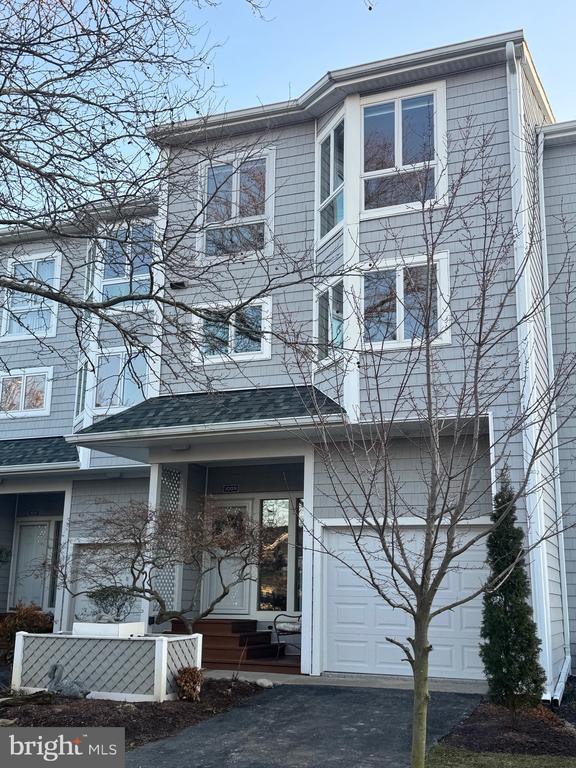
Finally, one of the highly sought-after "Big Six" Waterfront Townhomes is available--complete with an attached garage and deeded boat slip (M1-PB-11) in the protected North Marina. This exceptional property truly represents the best of Waterfront Living. Fully renovated just four years ago with top-of-the-line finishes and beautiful coastal design throughout. Features include 3/4" luxury vinyl plank flooring, a bright designer kitchen with commercial-grade Thermador stainless steel appliances. At the center of the space is a stunning custom "River Table" island that serves as an unforgettable showpiece.. Floor-to-ceiling glass captures breathtaking Eastern Bay views and fills the home with natural light. Each level offers its own deck - perfect for entertaining or simply enjoying spectacular Water Views and sunsets just steps from your door. The first level offers a versatile bonus room ideal for a recreation room or additional primary suite, complete with a beautifully designed bath and modern fireplace. The open-concept kitchen, dining, and family room feature another fireplace (gas burning) and sweeping WATER VIEWS. The spacious primary suite offers incredible waterfront views ,vaulted ceiling, and nothing less than a magazine-worthy bath. Two additional guest rooms and a beautifully appointed hall bath complete the upper level. Even the garage is decorated "Retro Flair" including a kitchenette , extra storage, and still room for your car! This is the perfect get away or better yet, live here year around! It's the perfect one of a kind coastal retreat! Residents enjoy a beautiful clubhouse with party room, fitness center, and saltwater pool, along with tennis/pickleball courts and a basketball court. A scenic 1.5-mile waterfront path connects to the Cross Island Trail, a 38-mile award-winning trail linking beaches, parks, marinas, shops, restaurants, coffee spots, and ice cream shops. Just 7 minutes to Queenstown Harbor Golf and Prime Outlets, 20 minutes to Annapolis and Easton, and under an hour to Washington, DC and Baltimore. It's not just a home--it's a lifestyle.
Appliances: Commercial Range, Dishwasher, Disposal, Dryer - Electric, Dryer - Front Loading, Energy Efficient Appliances, Microwave, Refrigerator, Stainless Steel Appliances, Washer - Front Loading, Washer/Dryer Stacked, Water Conditioner - Owned, Water Heater - High-Efficiency
Other Interior Features: Bathroom - Walk-In Shower, Bathroom - Jetted Tub, Breakfast Area, Ceiling Fan(s), Dining Area, Floor Plan - Open, Kitchen - Gourmet, Kitchen - Island, Primary Bedroom - Bay Front, Primary Bath(s), Recessed Lighting, Skylight(s), Upgraded Countertops, Walk-in Closet(s), Water Treat System, Wet/Dry Bar, Wine Storage, Window Treatments
Exterior & Building
Stories: 3
Garage Space: 1.0
Water Source: Public
Utilities: Cable TV Available, Multiple Phone Lines, Propane
Pool: Yes - Community
Roof: Architectural Shingle
Lot Features: Rip-Rapped
Parking: Attached Garage, Driveway
Heat Type: Heat Pump(s)
Air Conditioning: Other
Sewer: Public Sewer
Substructure: Crawl Space, Pilings
Disability Features: None
HOA Amenities: Basketball Courts, Boat Dock/Slip, Club House, Common Grounds, Dog Park, Exercise Room, Gated Community, Jog/Walk Path, Marina/Marina Club, Pickleball Courts, Picnic Area, Pool - Outdoor, Tennis Courts