See all photos

13630 CEDAR CREEK LANE

$3,000/mo 13630 CEDAR CREEK LANE, SILVER SPRING, MD 20904
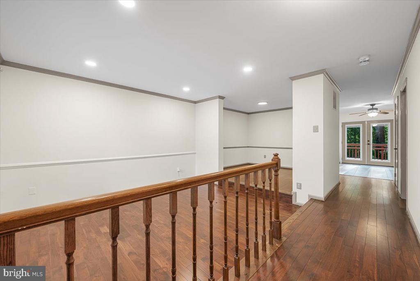
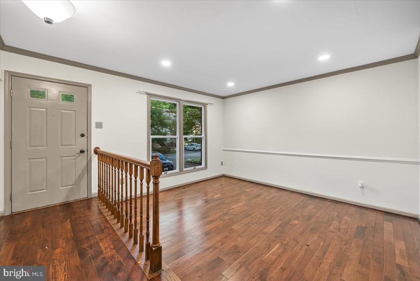
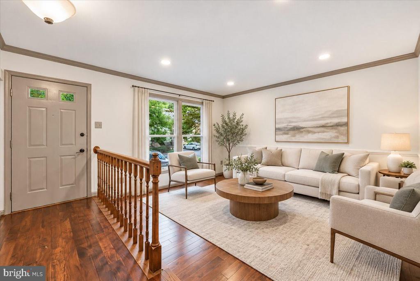
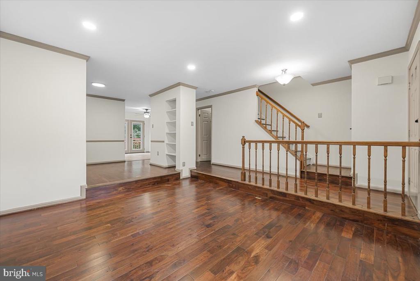
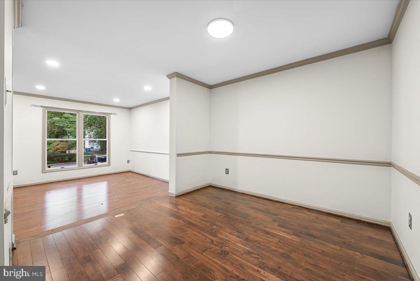
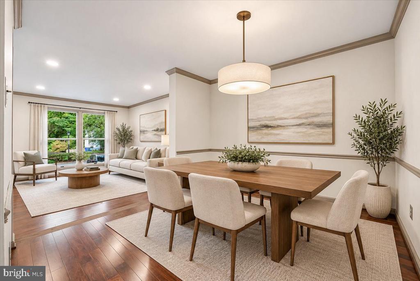
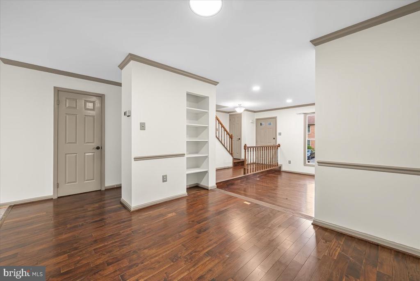
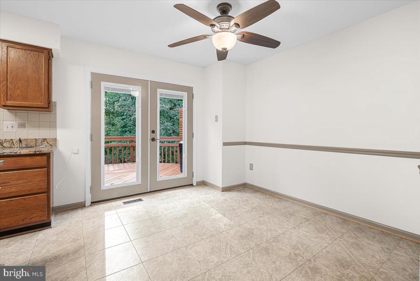
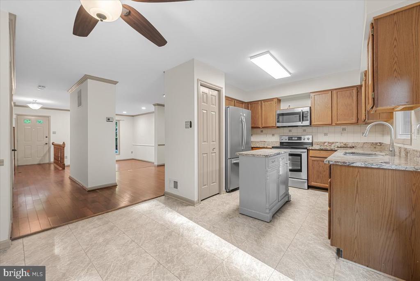
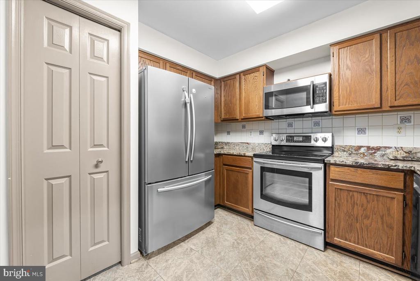
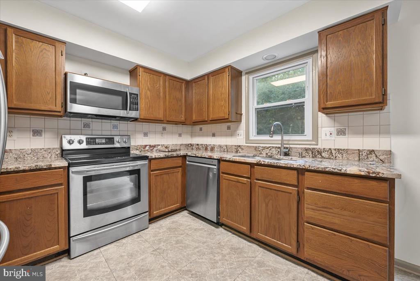
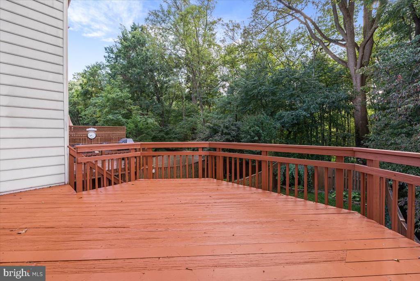
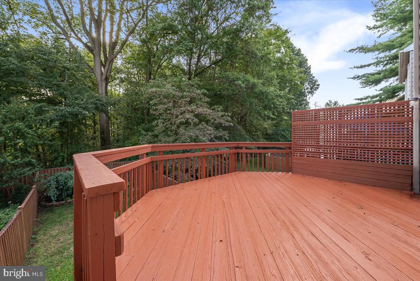
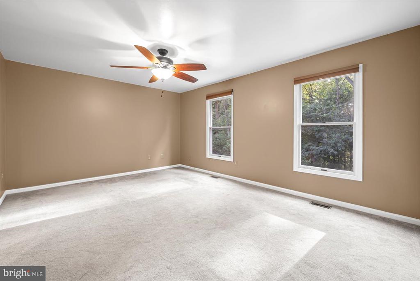
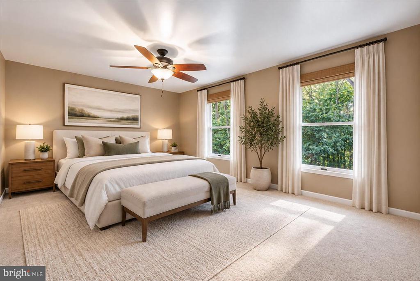
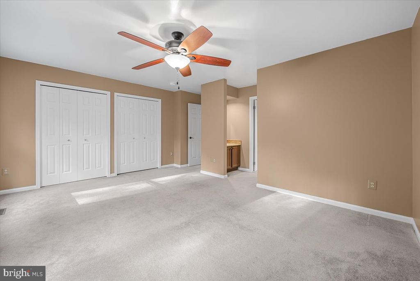
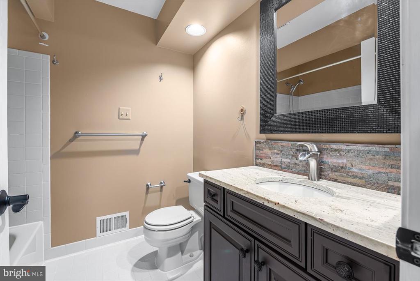
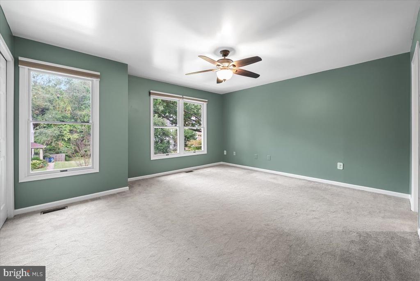
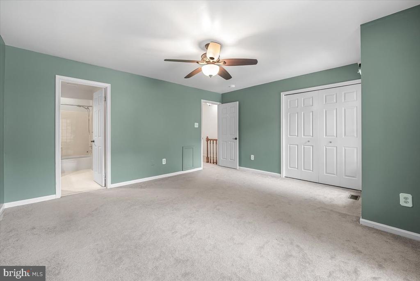
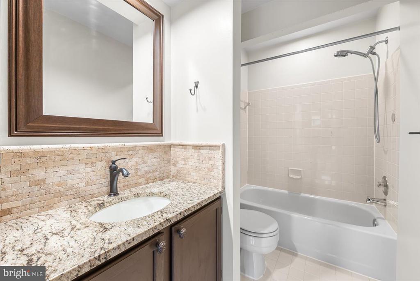
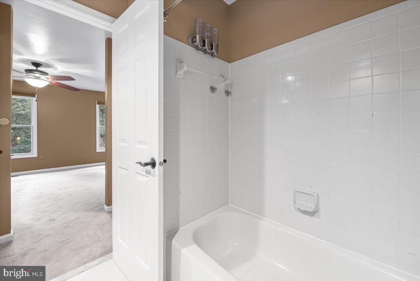
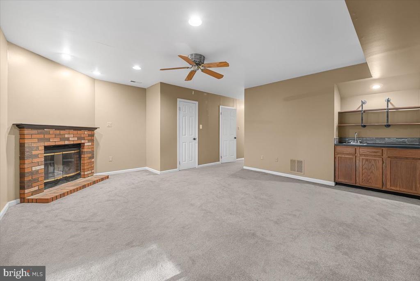
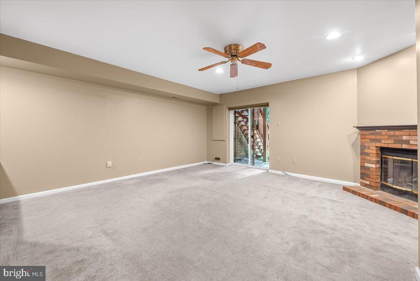
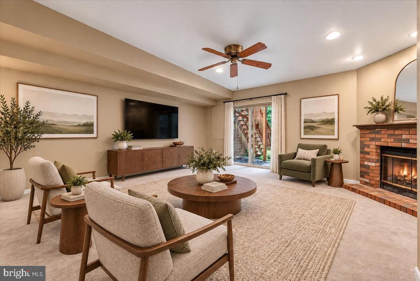
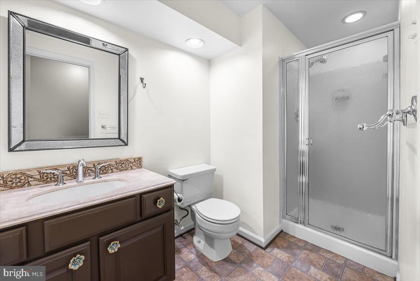
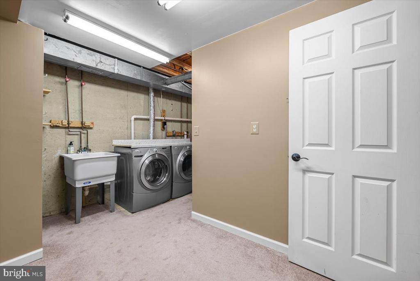
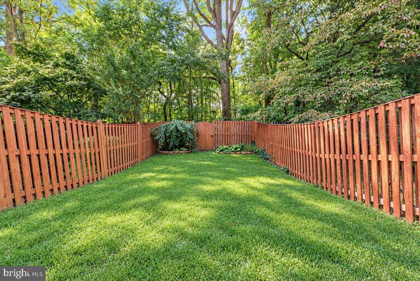
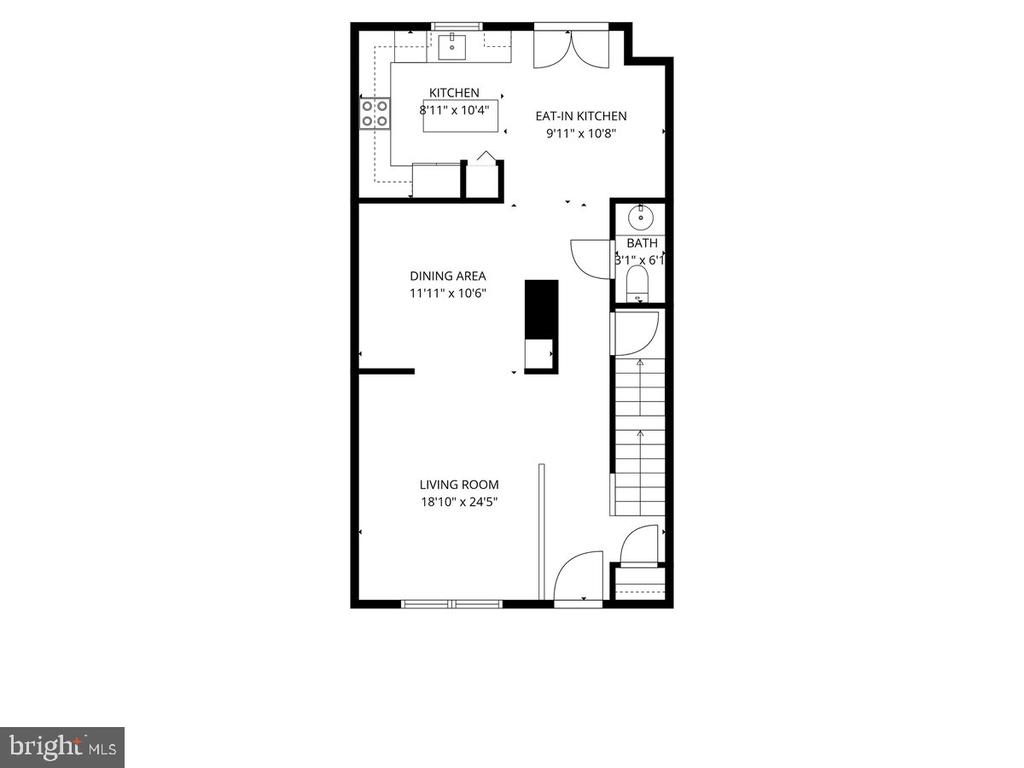
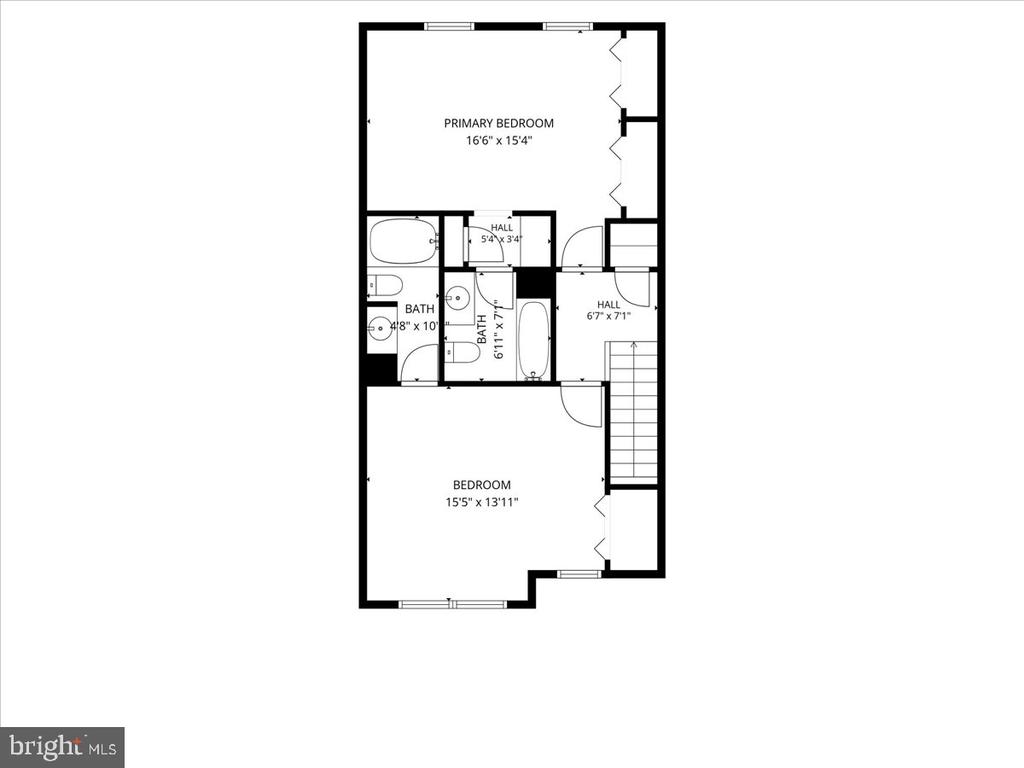
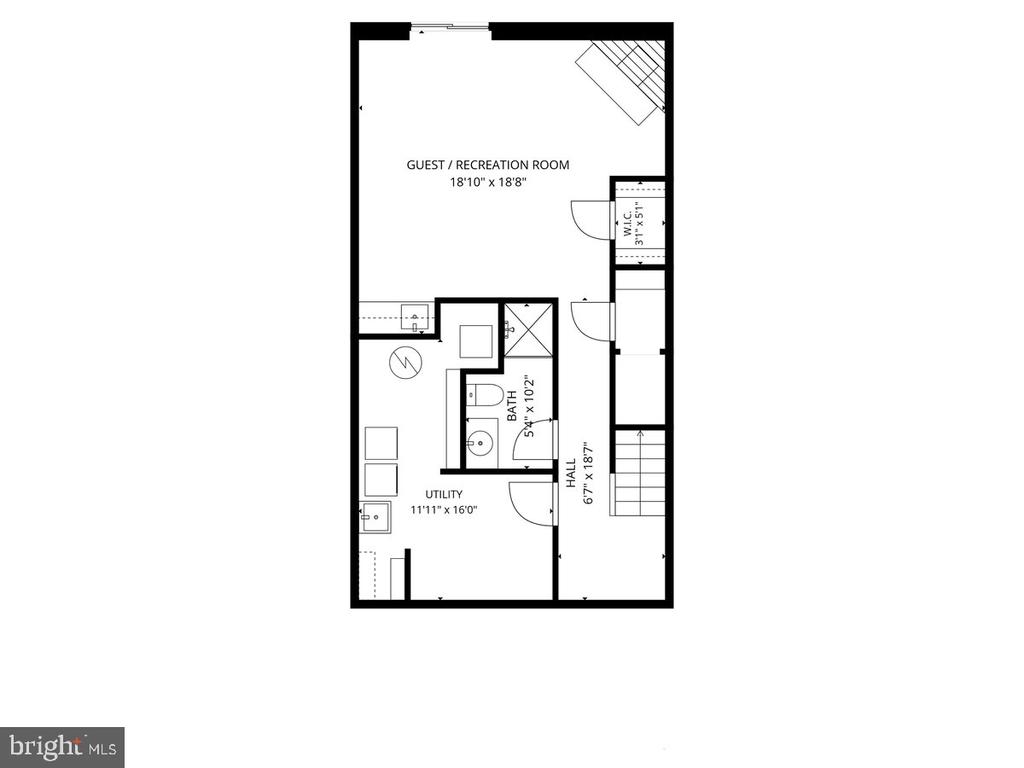
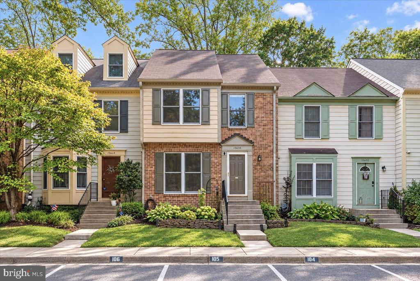
Welcome to 13630 Cedar Creek Lane where nature meets convenience! This charming 3-level colonial townhome in Fairland Estates features dual primary suites upstairs, each with an en-suite bath and ceiling fans. The light-filled main level boasts gleaming hardwood floors, a gourmet eat-in kitchen with granite countertops, stainless steel appliances, and a private rear deck overlooking serene wooded views. The fully finished walk-out lower level offers a versatile rec room or third bedroom option, full bath, laundry, and direct access to a fully fenced backyard. Complete with two assigned parking spaces right outside, convenient commuter access to ICC/MD-200, US-29, I-95, and close proximity to White Oak Medical Center and Fairland Regional Park.

12-36 month lease preferred. Pets on case-by-case basis. All adults over the age of 18 must apply via online RentSpree or GCAAR Applications. $50/applicant. Vouchers welcome. Applicants are required to have a minimum credit score of 700, non-voucher applicants must have verifiable income of 40 times the monthly rent and be willing to sign at least a 12 month lease. Landlord will respond with initial approval or denial within 3 days. After initial offer to lease is made applicant must pass a criminal background check as allowable by state and county law
  • For Lease
    Status
  • 3
    Bedrooms
  • 4
    Bathrooms
  • 1988
    Year Built
  • 1,928 Sq.Ft.
    Living Area

Features & Amenities

Area & Lot

  • Status: For Lease
  • Living Space: 1,928 Sq.Ft.
  • Total Area: 2,095 Sq.Ft.
  • Lot Size: 2,000 Sq.Ft.
  • MLS® ID: MDMC2258178
  • Type: Townhouse
  • Year Built: 1988
  • Architecture Styles: Colonial
  • View Description: Trees/Woods
  • Elementary School:FAIRLAND
  • Middle School: BENJAMIN BANNEKER
  • High School: JAMES HUBERT BLAKE
  • School District: MONTGOMERY COUNTY PUBLIC SCHOOLS

Interior

  • Total Bedrooms: 3
  • Total Bathrooms: 4
  • Full Bathrooms: 3
  • Half Bathrooms: 1
  • Laundry Room: Washer In Unit, Dryer In Unit
  • Flooring: Wood, Tile/Brick, Carpet
  • Fireplace: Non-Functioning
  • Appliances: Built-In Microwave, Oven/Range - Electric, Refrigerator, Dishwasher
  • Other Interior Features: Recessed Lighting, Wood Floors, Ceiling Fan(s), Bathroom - Tub Shower, Floor Plan - Traditional, Breakfast Area, Dining Area, Kitchen - Gourmet, Primary Bath(s)

Exterior & Building

  • Stories: 3
  • Water Source: Public
  • Utilities: Under Ground
  • Pool: No Pool
  • Parking: Parking Lot
  • Heat Type: Forced Air
  • Air Conditioning: Central A/C
  • Sewer: Public Sewer
  • Substructure: Other
  • Disability Features: Other
  • Other Exterior Features: Sidewalks, Exterior Lighting

Financial

  • Lease Price: $3,000/mo
  • HOA Fees: $49/mo
  • Zoning: PD2

13630 CEDAR CREEK LANE

Work With Us

We tailor our services to meet every client’s specific needs and goals. We would love to do the same for you!
Contact Us
Follow Us