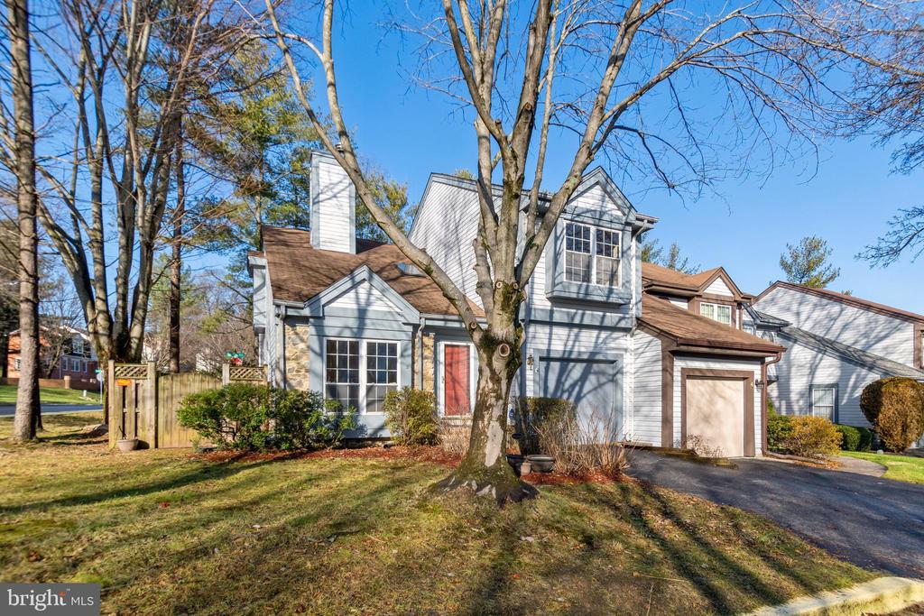
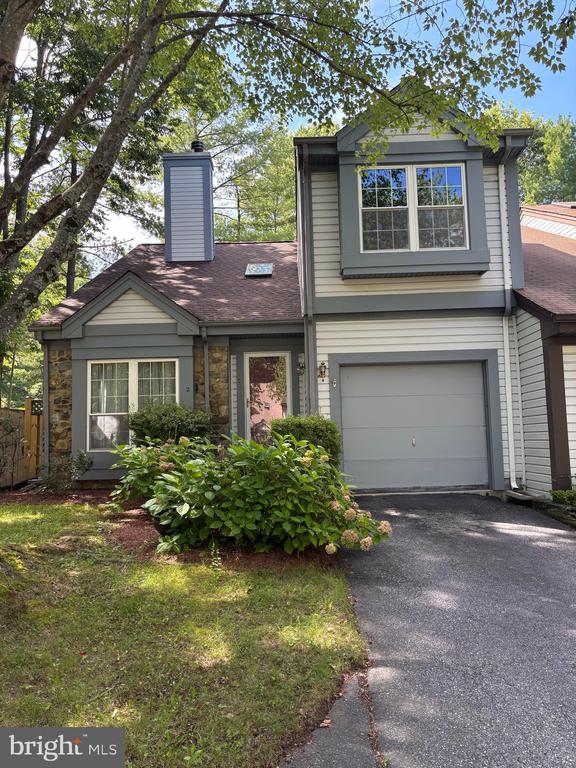
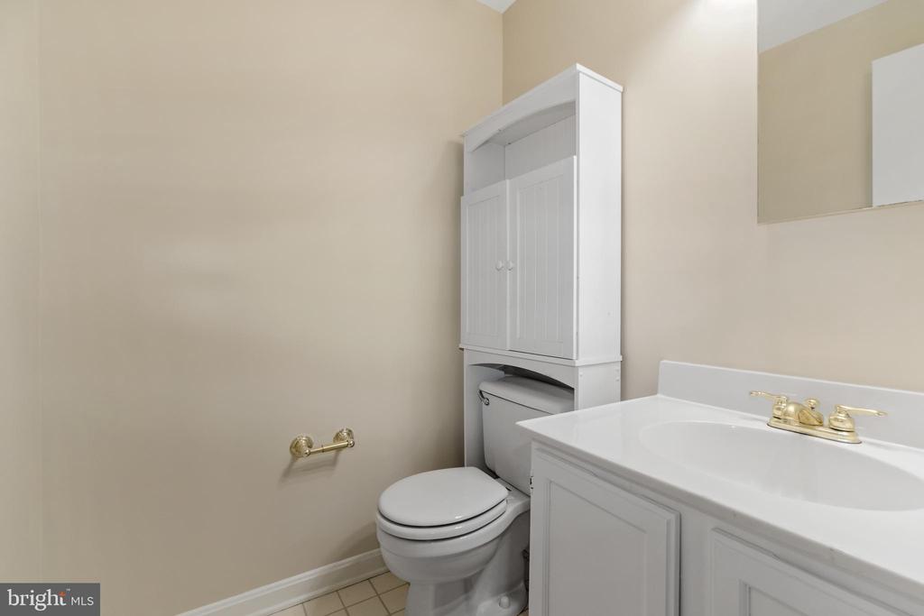
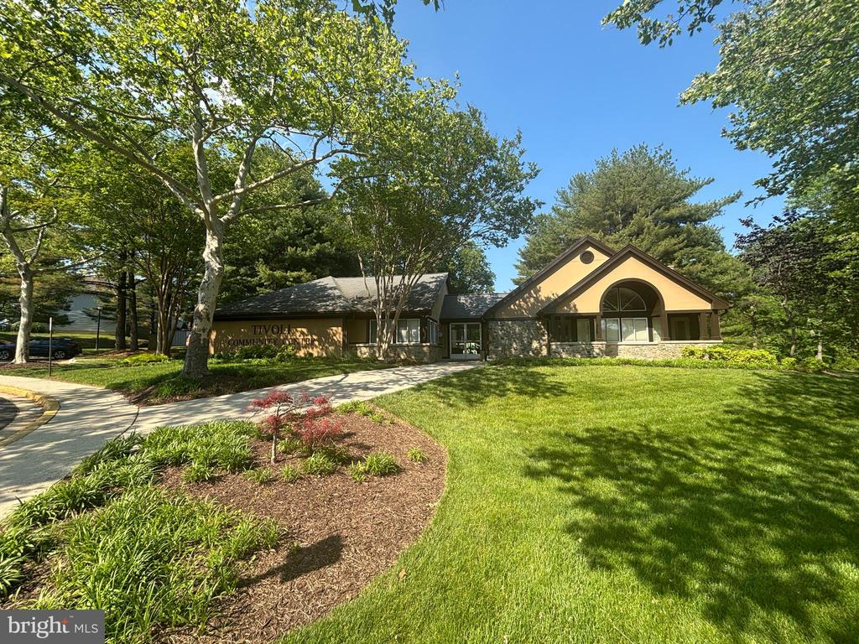
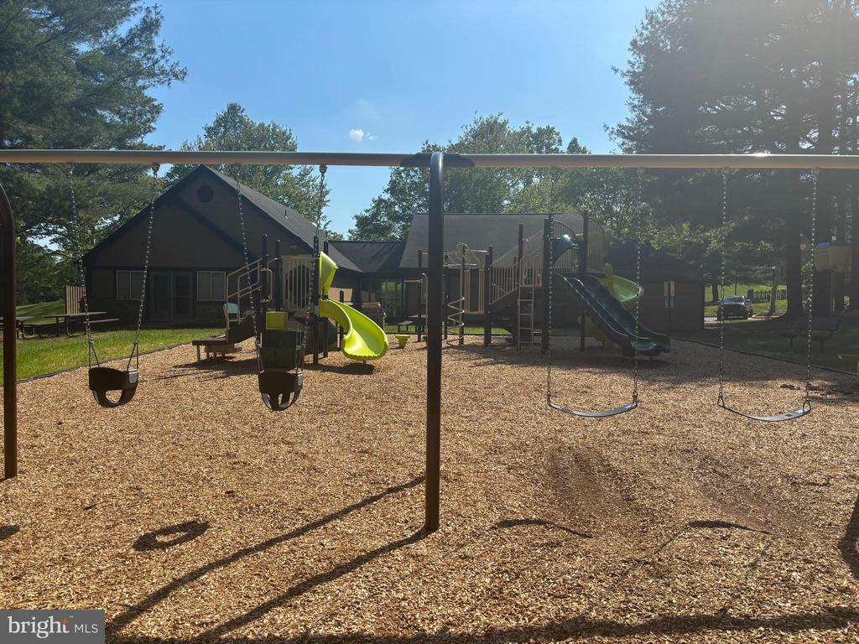
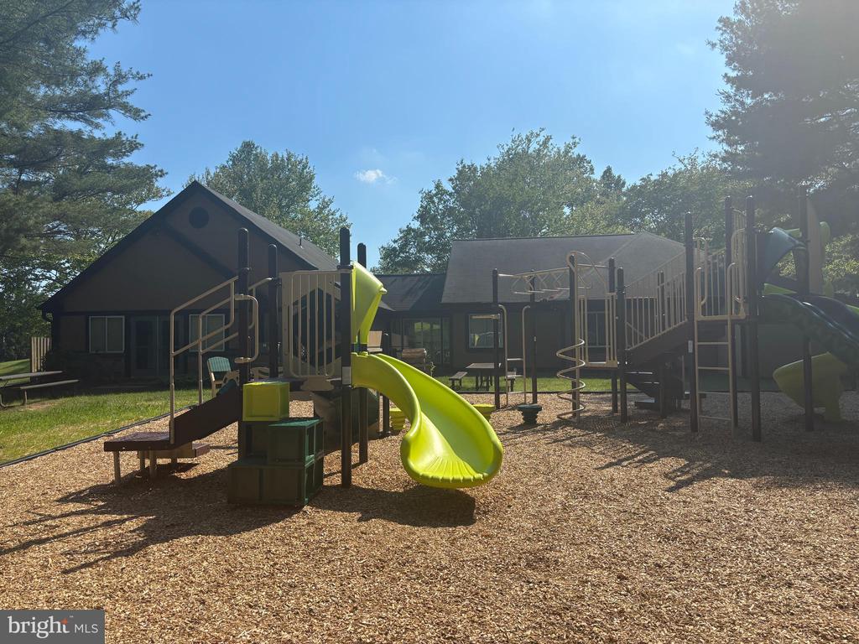
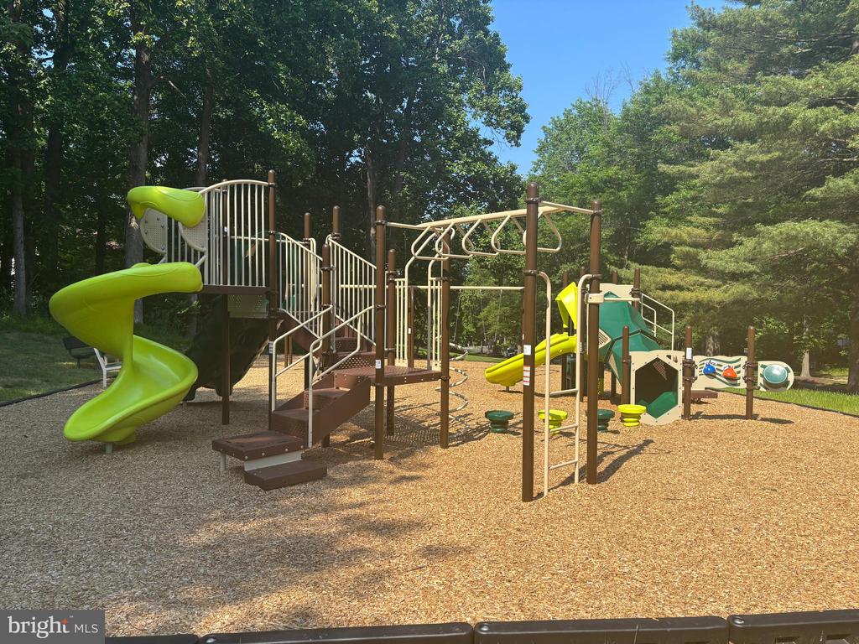
Welcome to your dream home in the sought-after Tivoli neighborhood! This stunning 3-bedroom, 2 full bathroom, and 2 powder room (half bath) end-unit "San Francisco" model townhome is a rare gem, offering an ideal combination of style, space, and convenience.
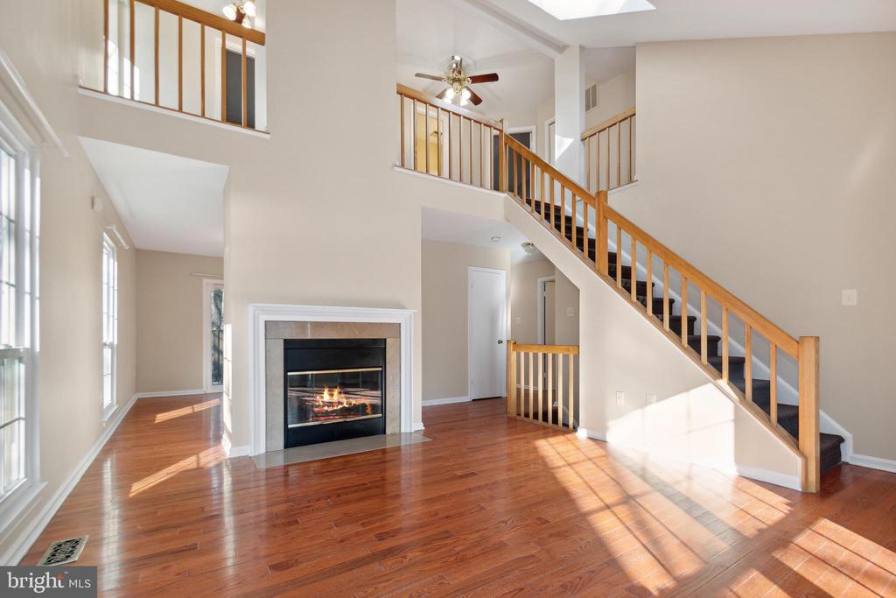
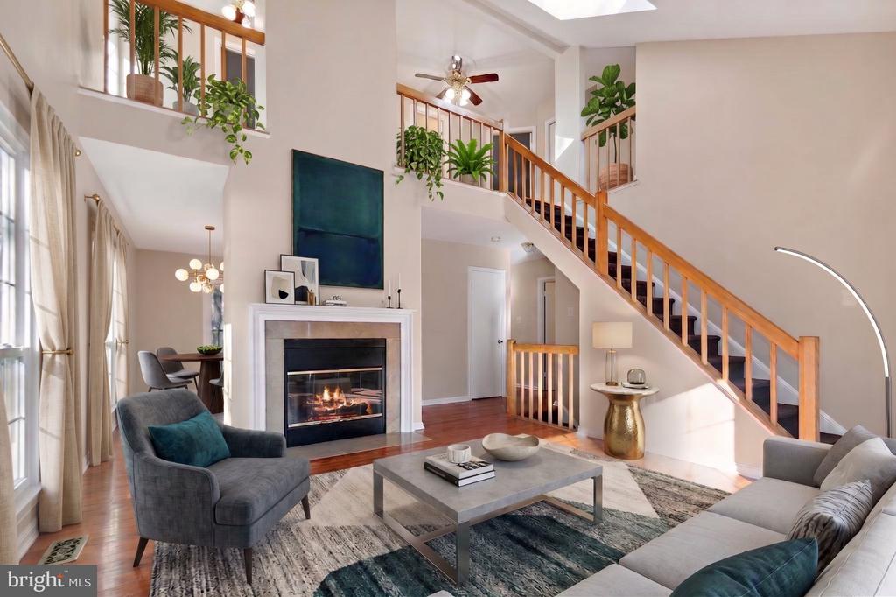
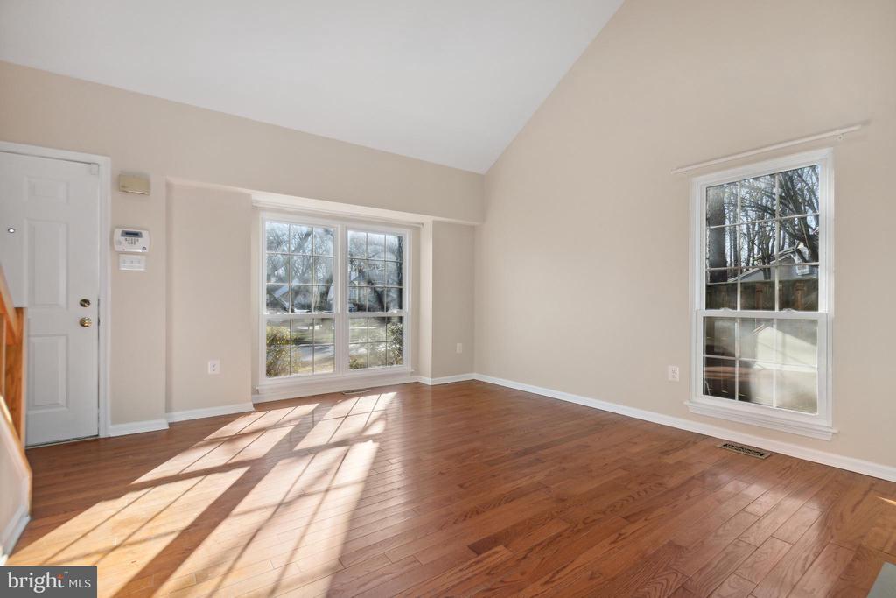
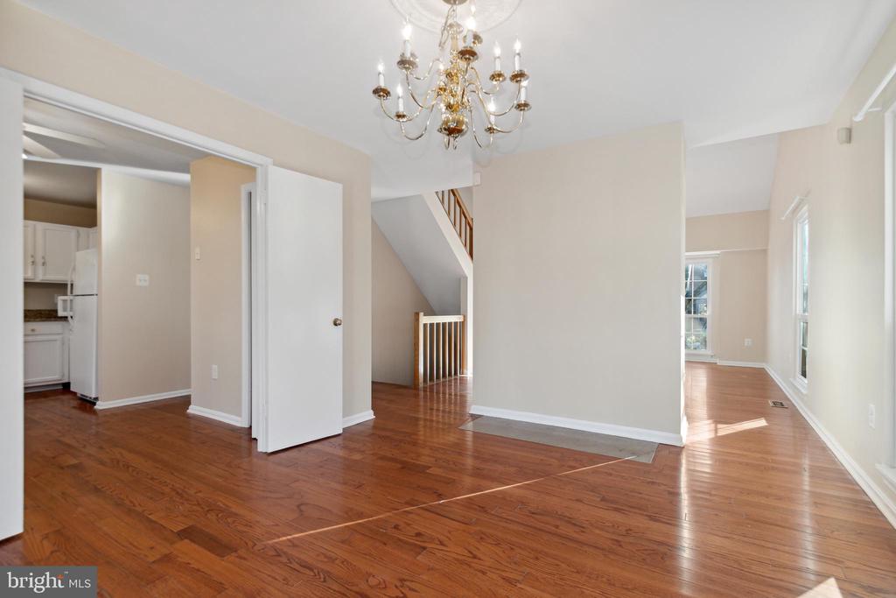
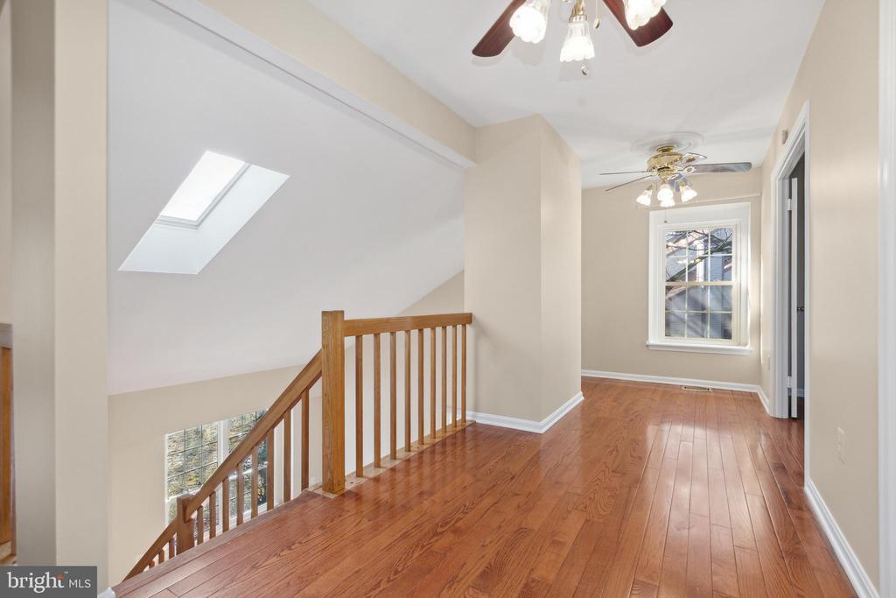
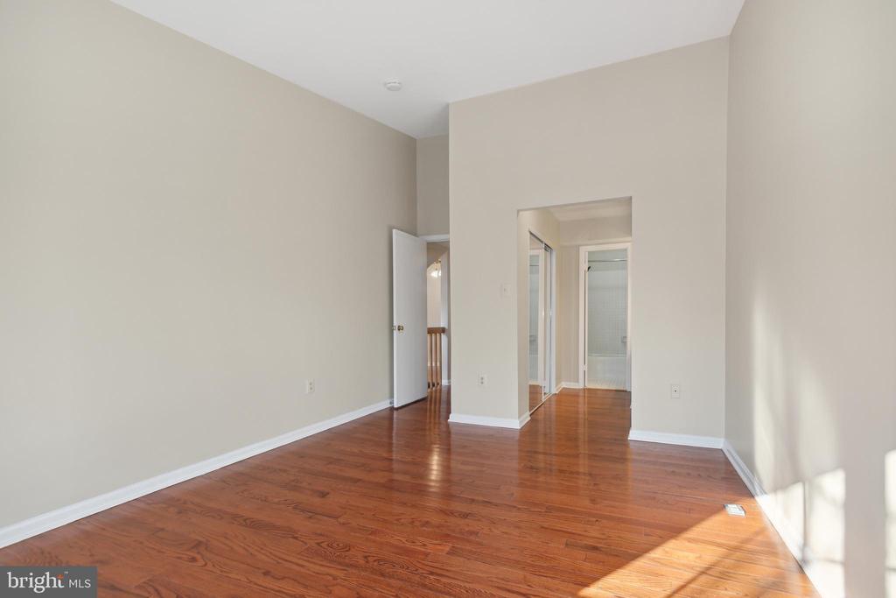
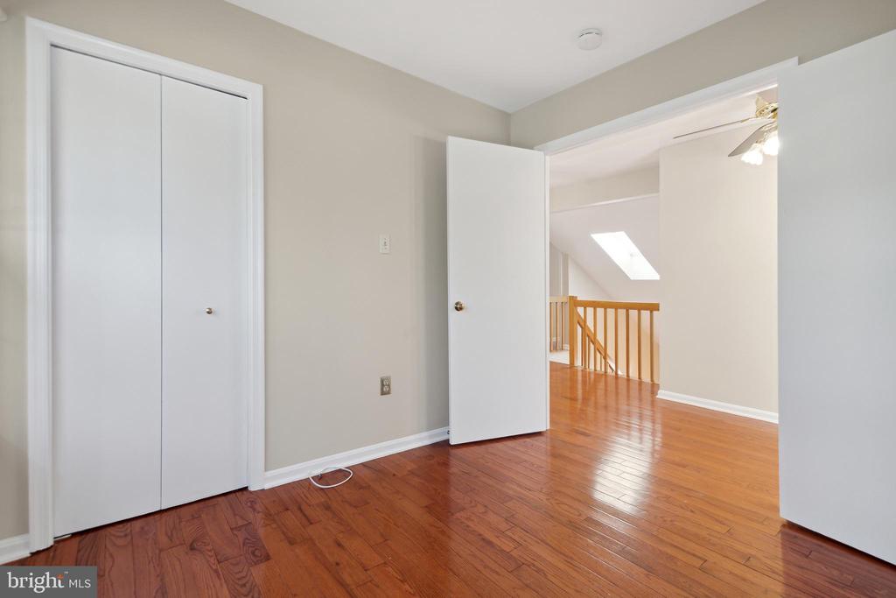
Step inside and be greeted by a light-filled foyer, enhanced by a skylight that bathes the entryway in natural light. The dramatic 2-story living room is a true showstopper, boasting a cathedral ceiling that adds a sense of grandeur and openness. From the upper landing mezzanine, enjoy a striking overlook of the living area below--a perfect architectural touch that blends elegance with functionality. The living room also features a cozy fireplace, creating a warm and inviting atmosphere for gatherings or quiet evenings at home. Gleaming hardwood floors run seamlessly throughout both the main and upper levels, adding timeless sophistication to the space.
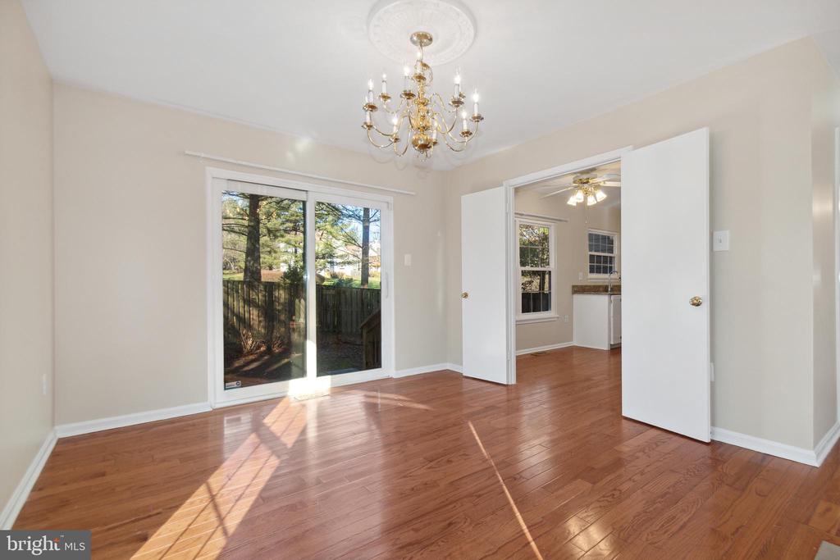
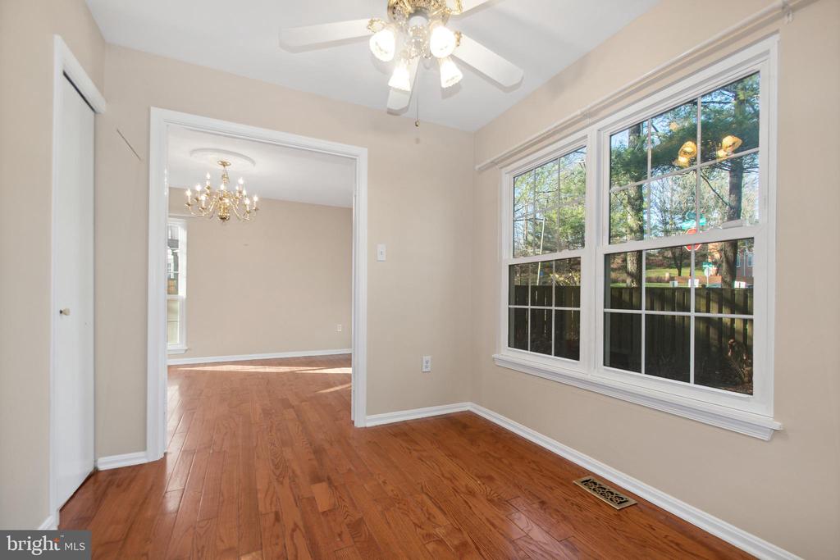
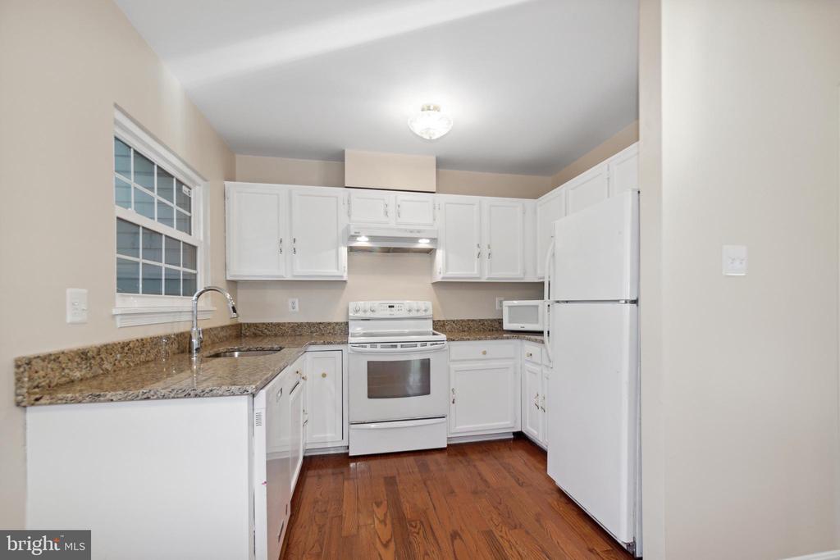
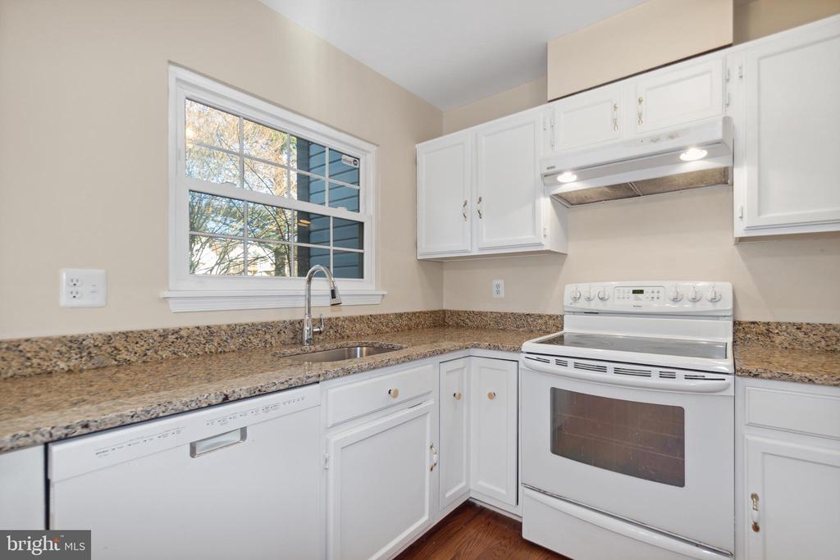
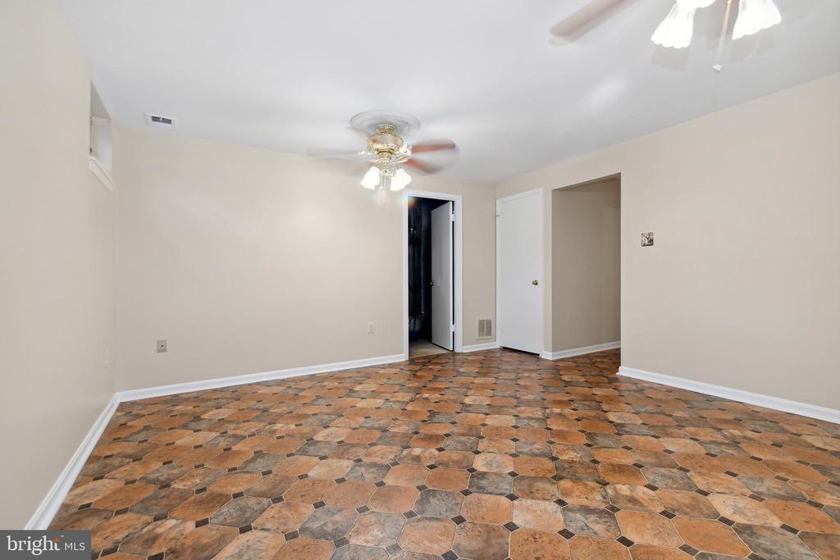
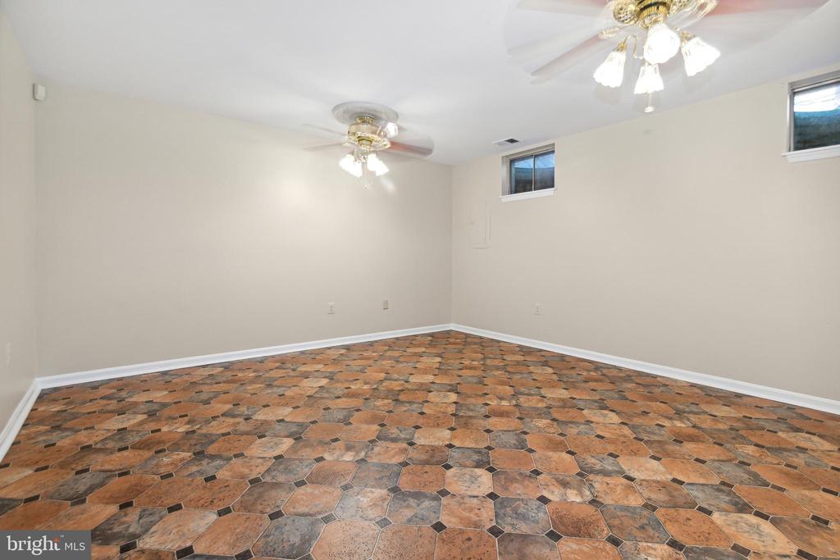
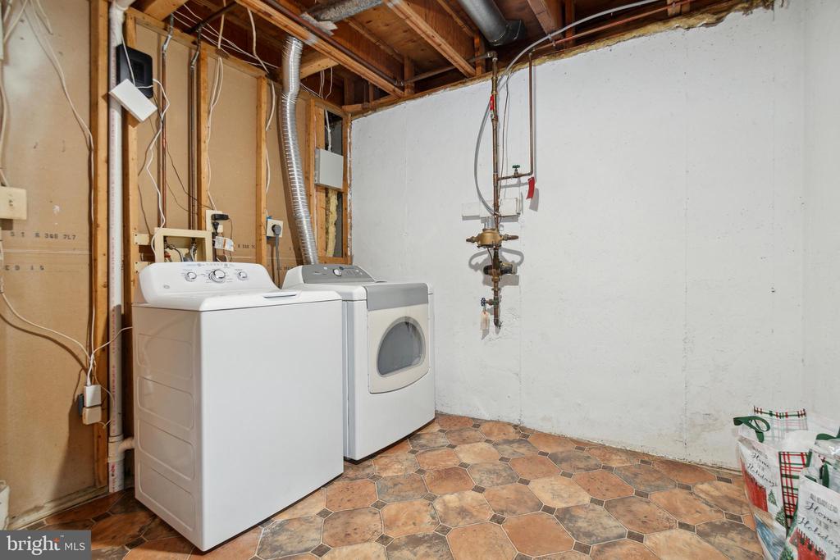
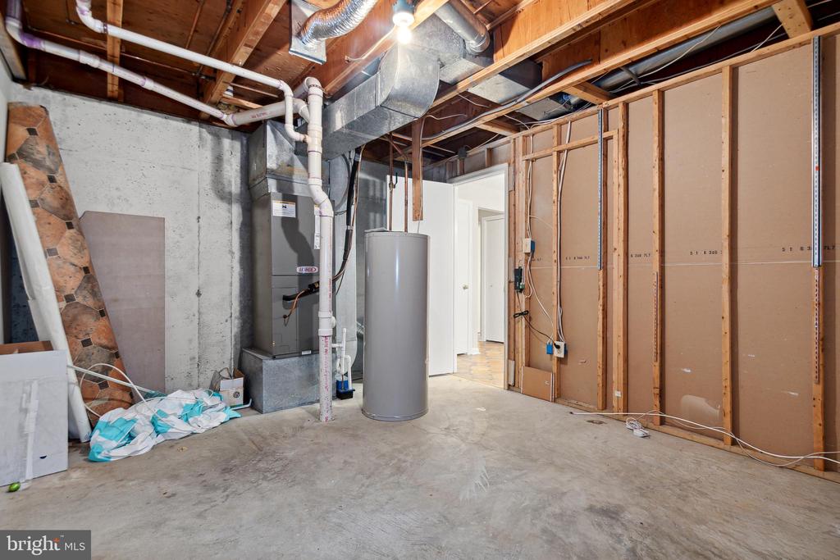
The table-space kitchen offers the perfect spot for casual meals, while the versatile recreation room provides ample flexibility for relaxation, hobbies, or entertaining. Need extra storage or room for projects? This home has you covered with thoughtful design elements throughout.
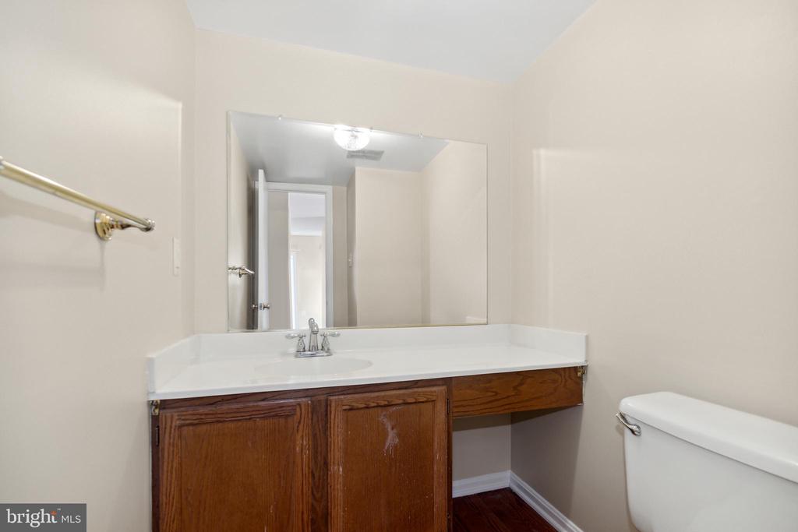
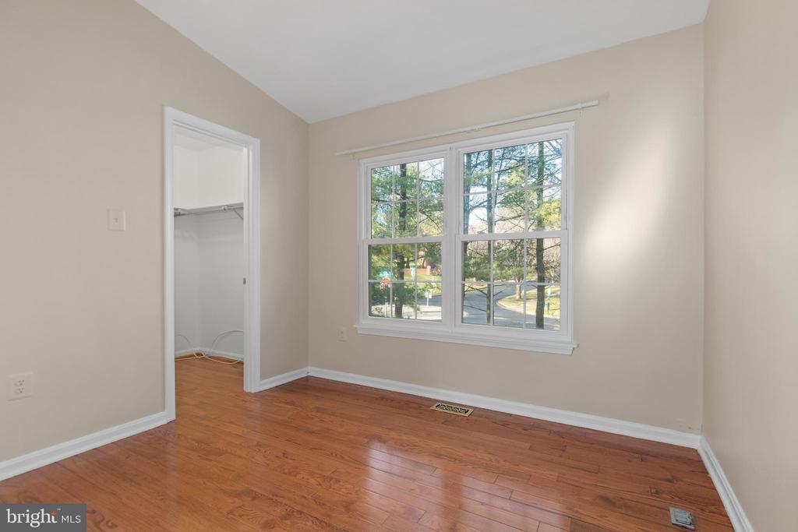
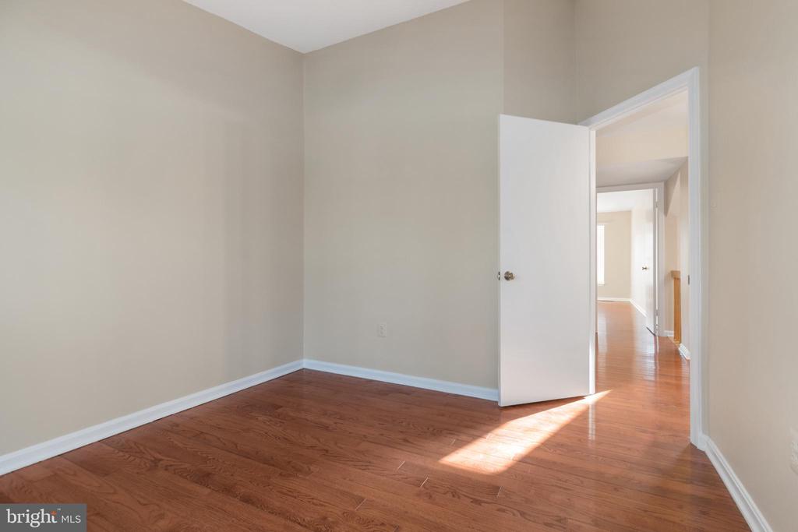
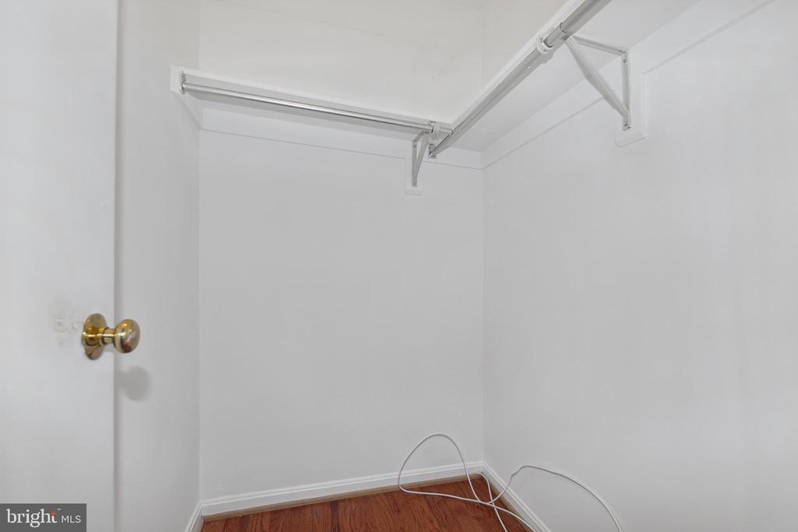
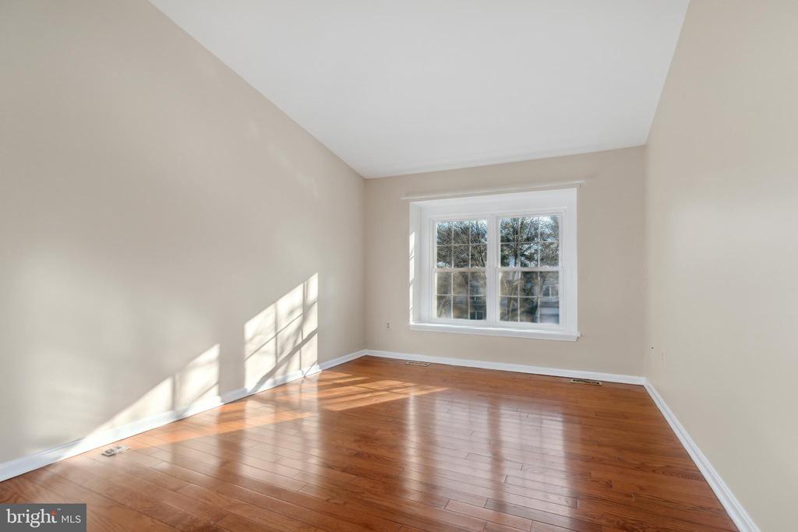
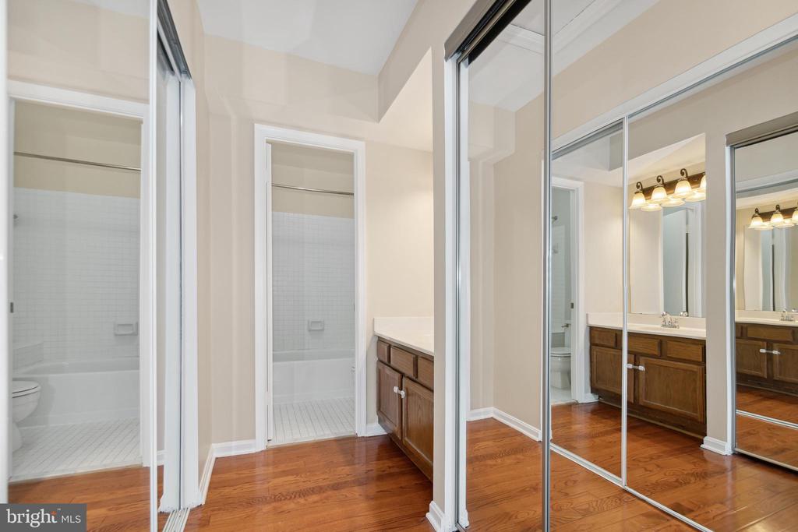
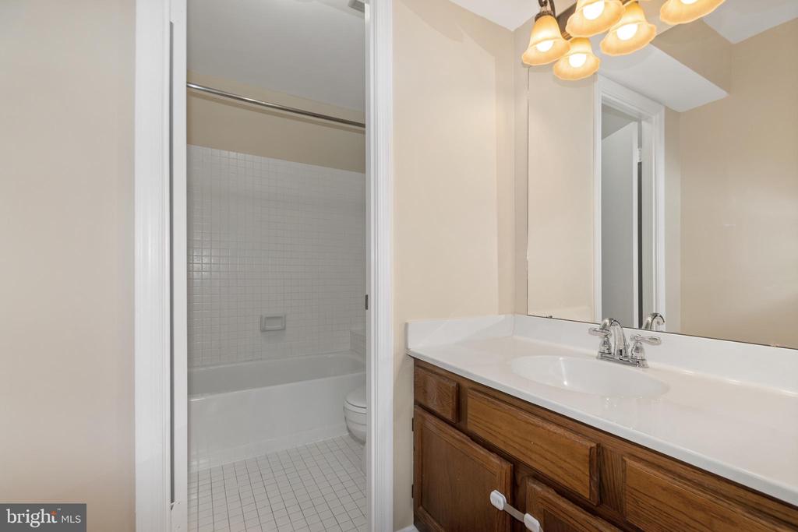
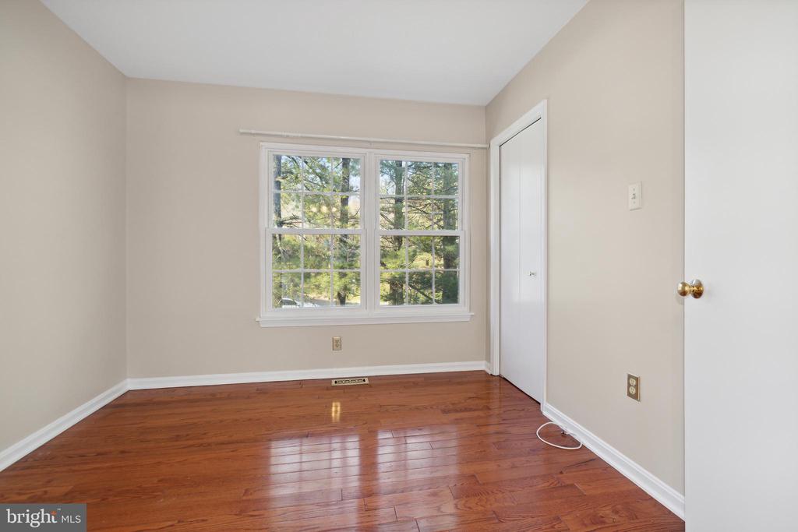
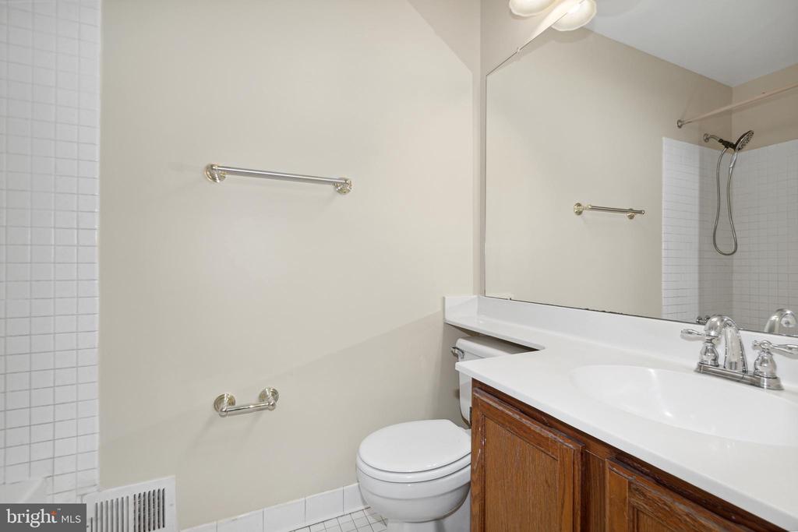
Upstairs, you'll find three generously sized bedrooms, including one that can double as a den or guest room. The primary suite serves as a tranquil retreat, complete with plenty of space to unwind after a long day. With 2 full bathrooms and 2 powder rooms, the layout is designed to meet the needs of busy households with ease.
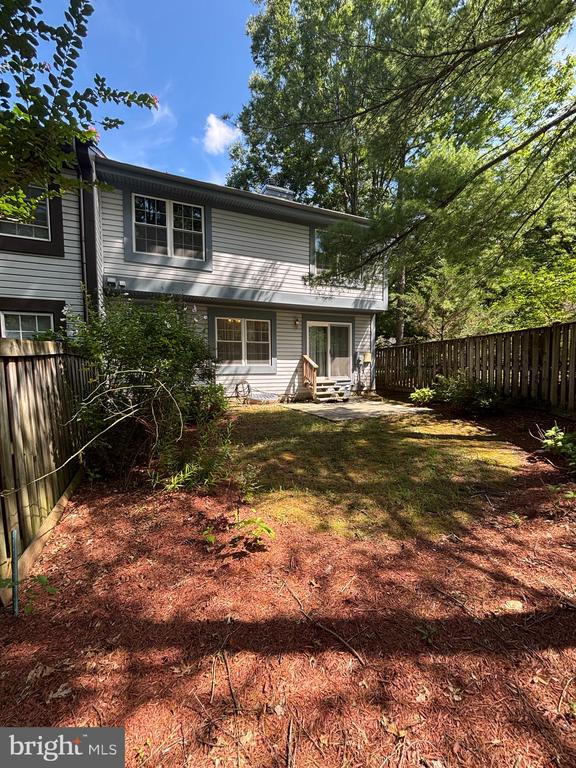
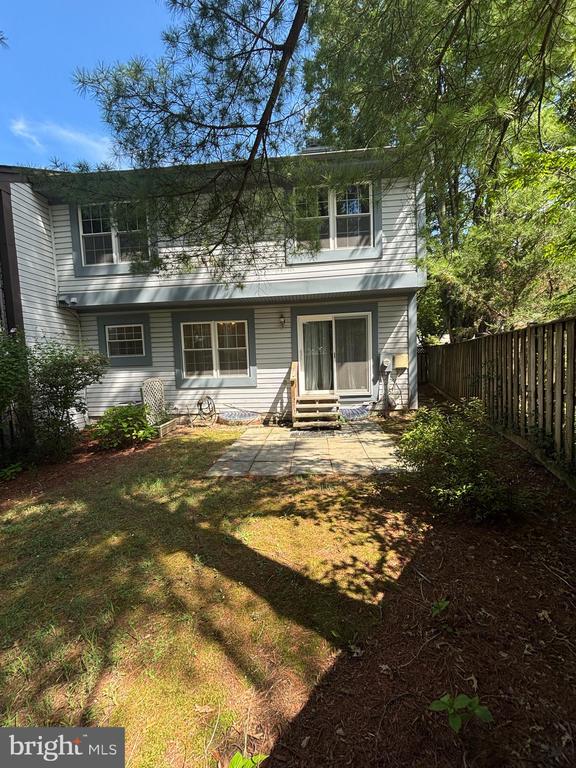
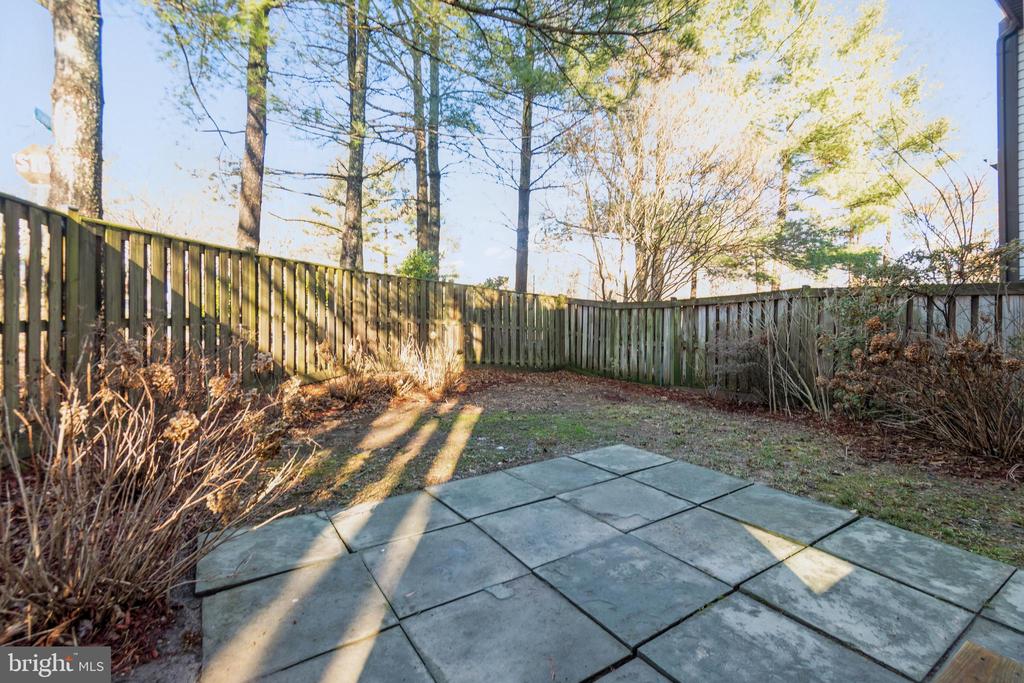
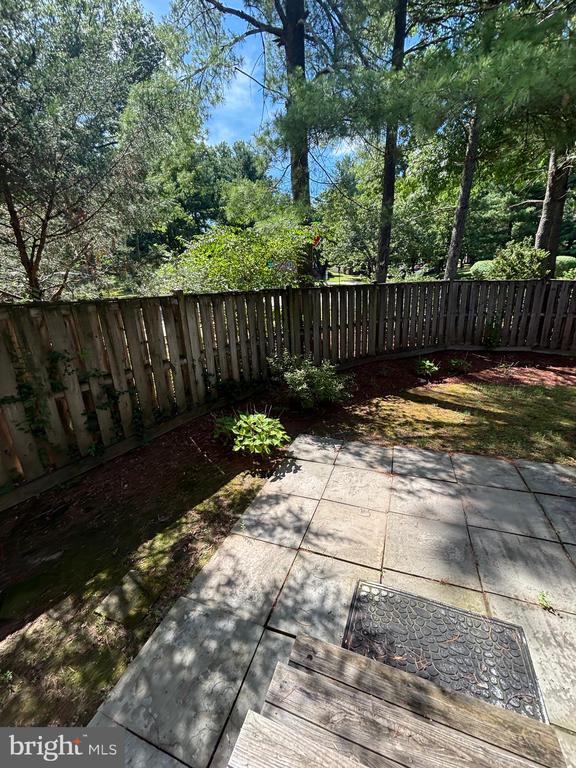
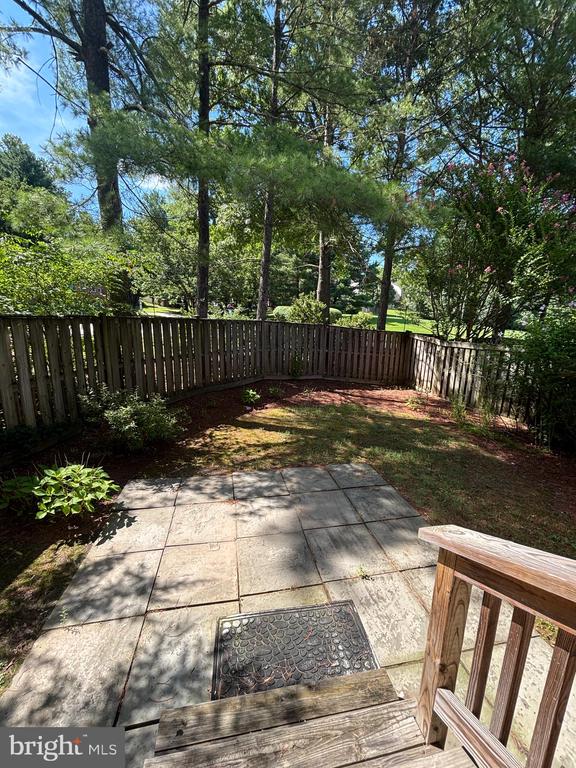
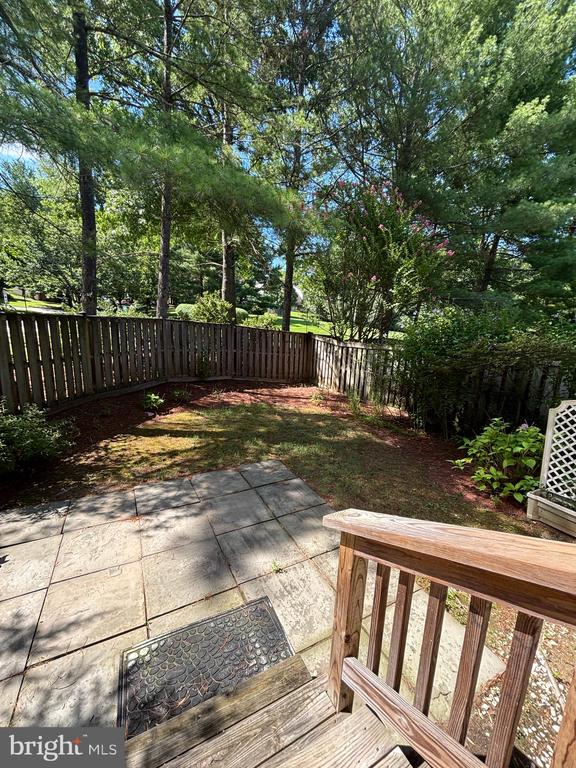
Outside, the fenced yard offers a private, serene escape, surrounded by evergreen pine trees that create natural privacy and a peaceful ambiance. Whether it's gardening, entertaining, or simply relaxing, this outdoor space is a true haven. The attached garage and ample street parking ensure convenience for both you and your guests.
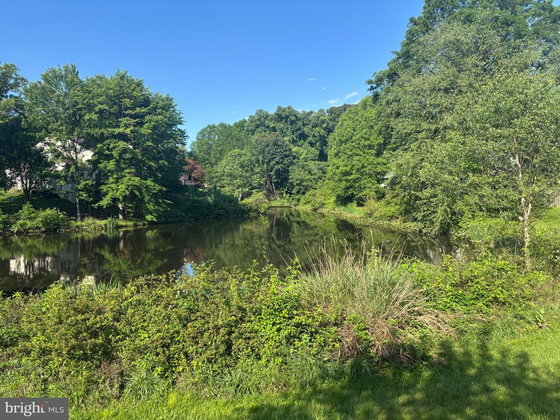
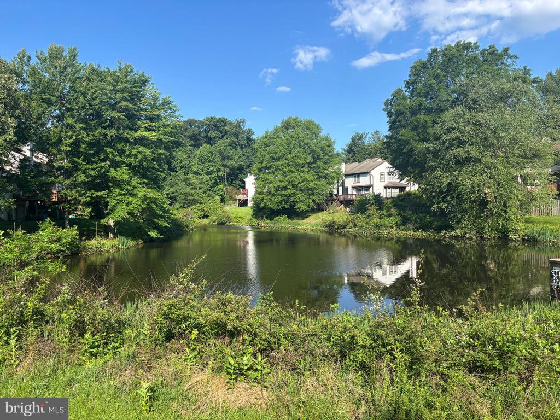
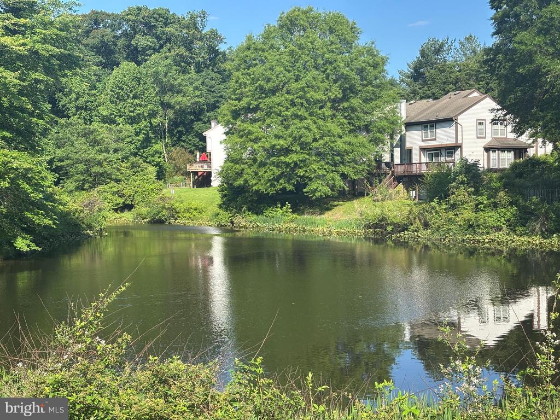
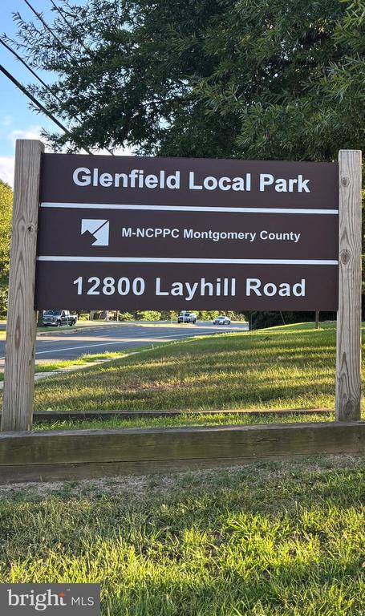
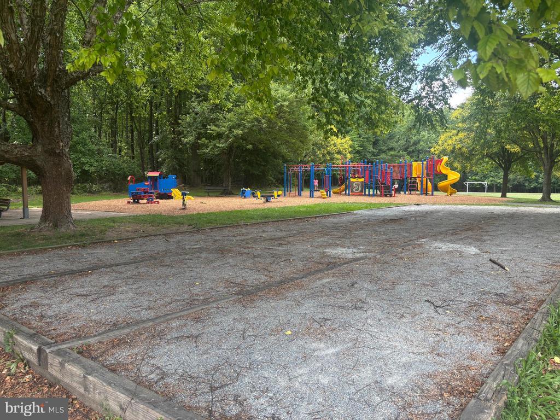
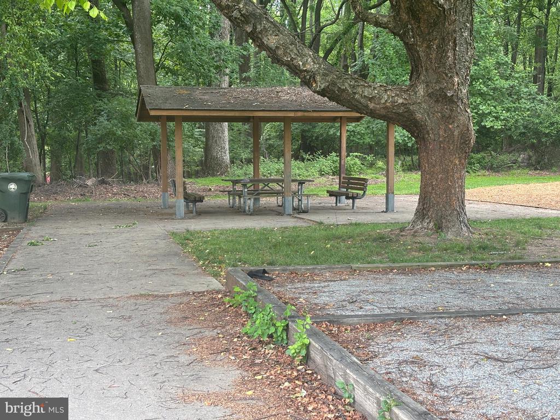
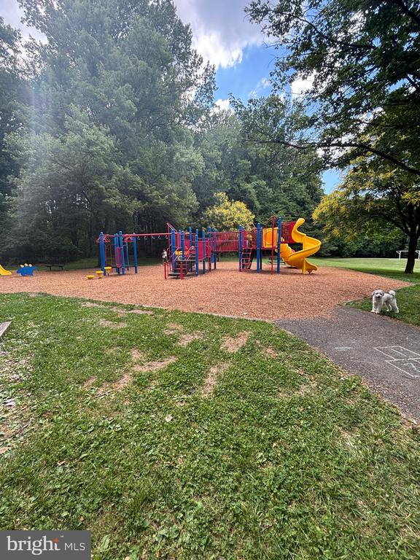
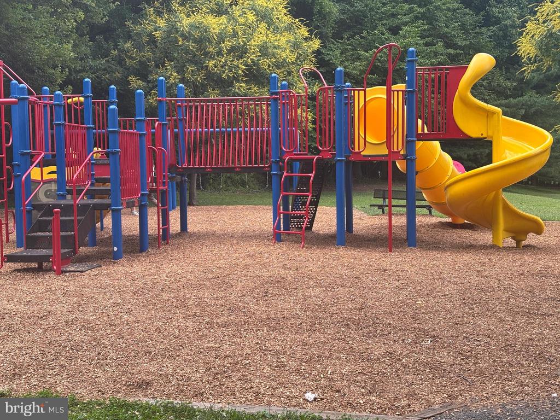
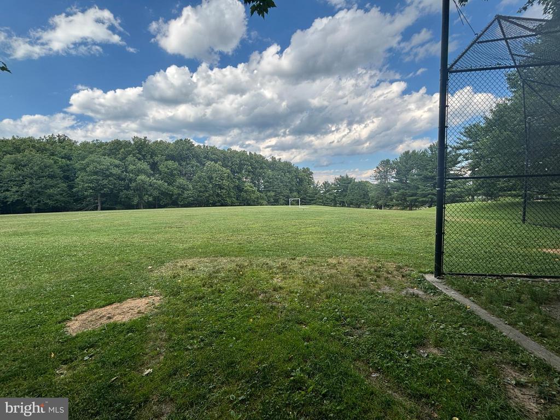
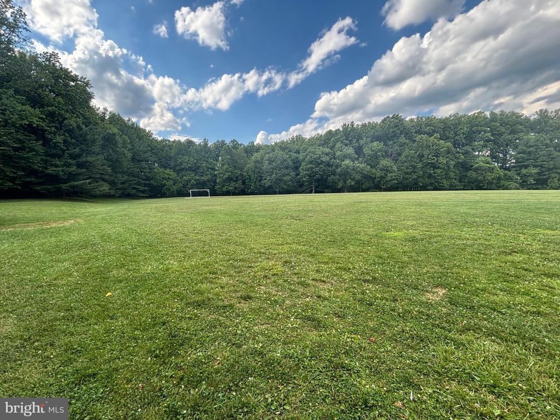
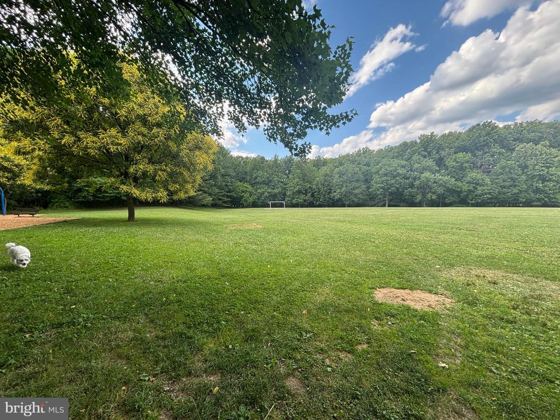
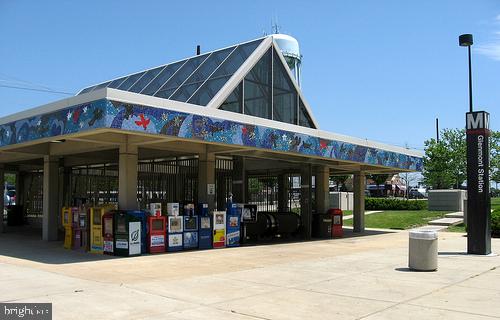
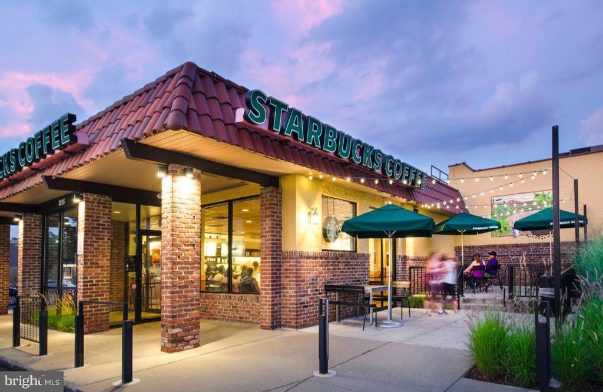
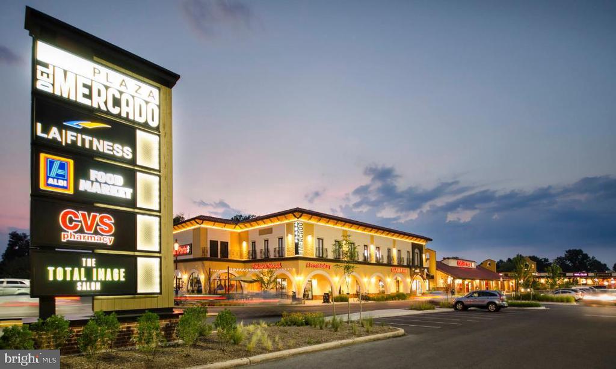
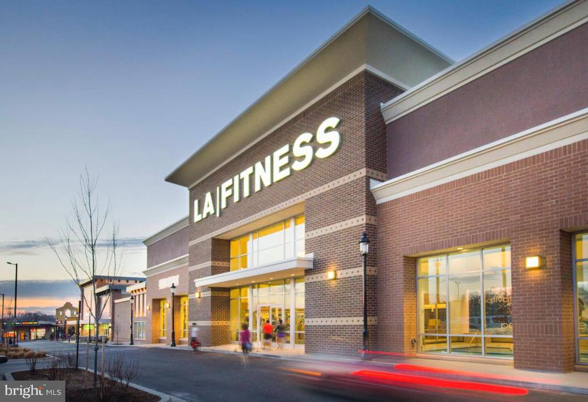
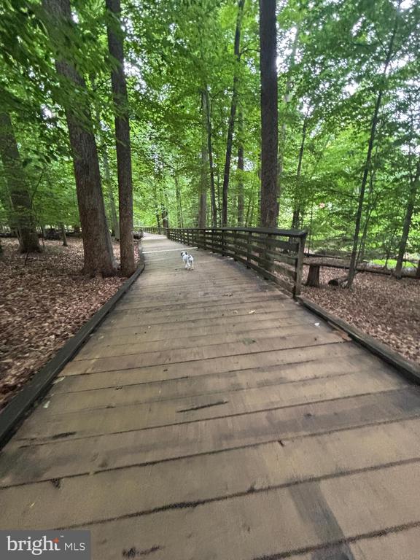
All of this is situated in an unbeatable location just moments from Wheaton Regional Park, Glenmont and Colesville Shopping Centers, and steps from a Ride On Bus stop with rush hour service to the Metro--making commuting and errands a breeze.
This home truly checks all the boxes: location, lifestyle, and charm. Don't miss your chance to make it yours!