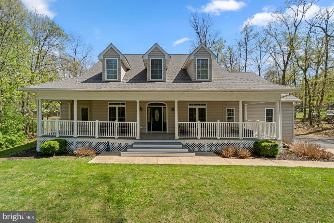
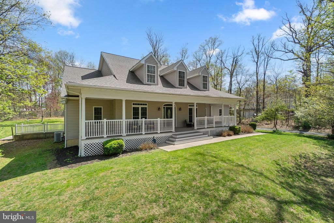
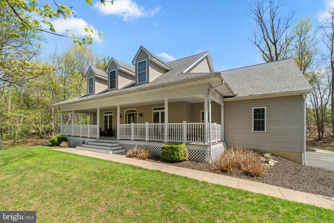
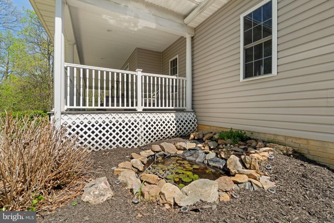
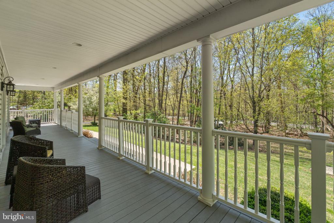
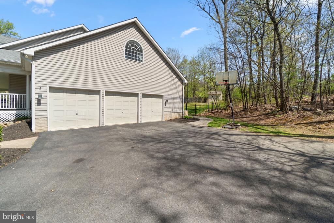
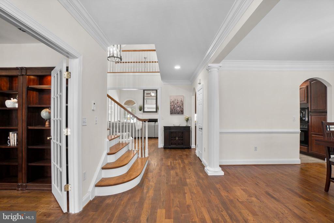
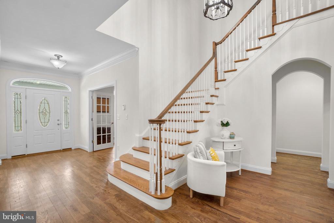
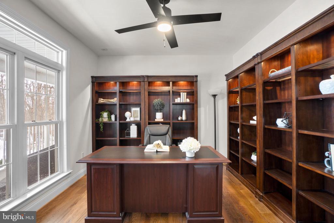
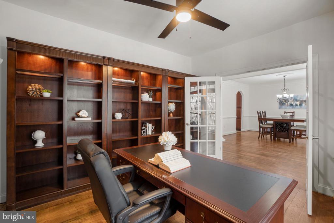
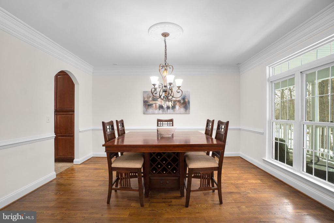
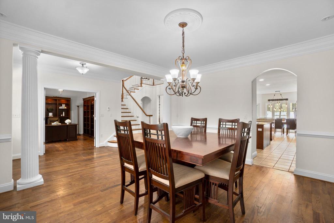
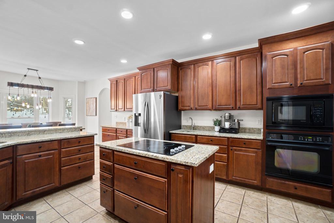
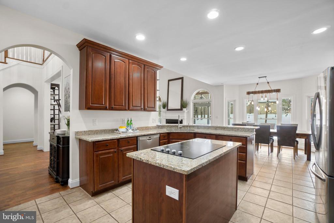
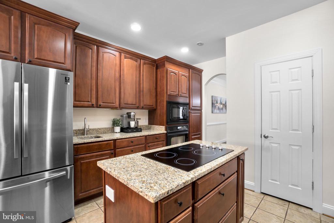
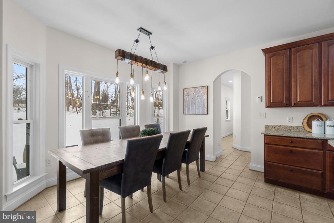
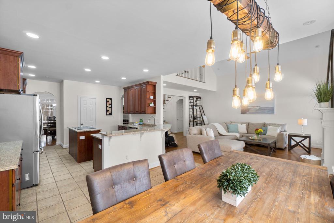
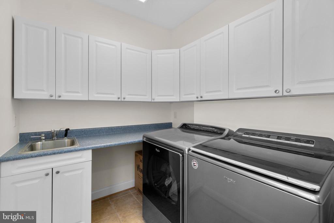
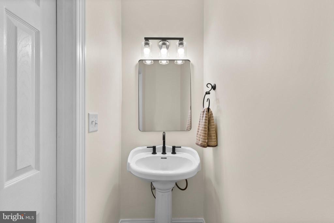
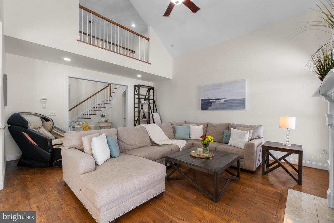
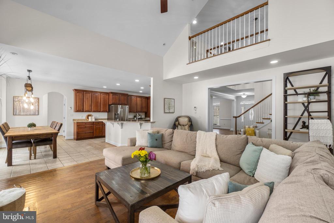
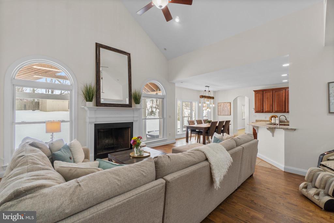
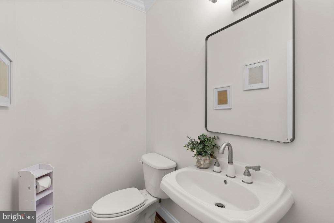
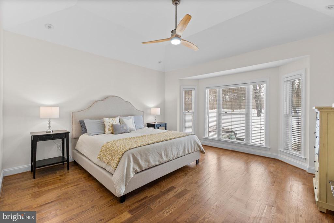
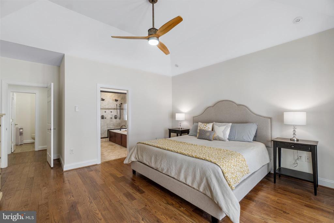
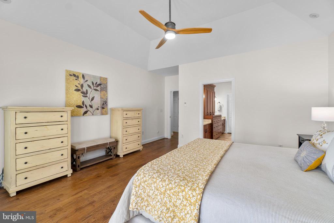
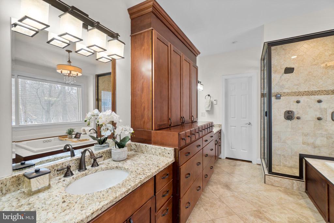
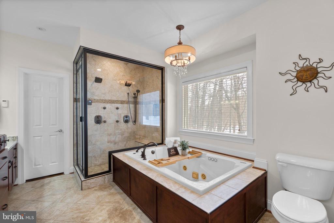
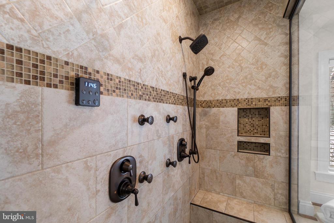
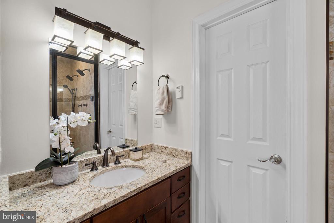
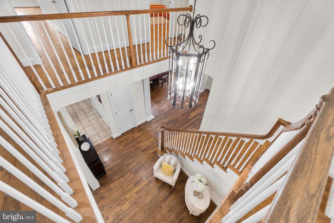
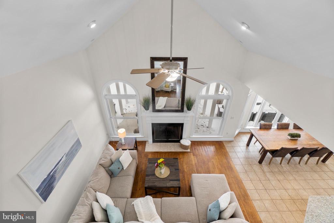
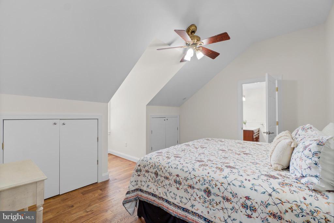
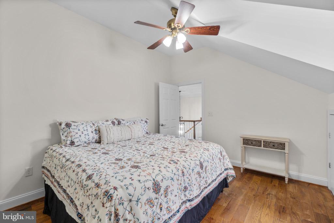
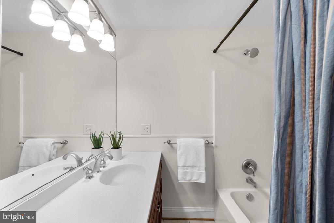
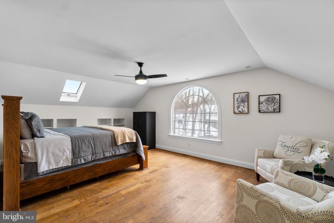
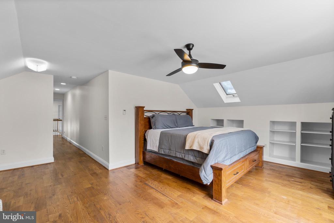
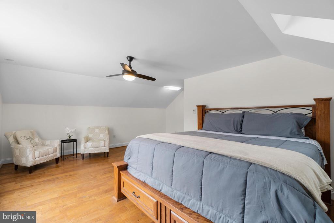
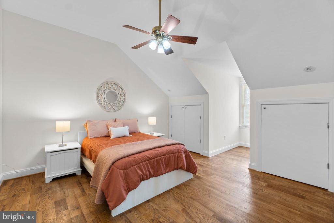
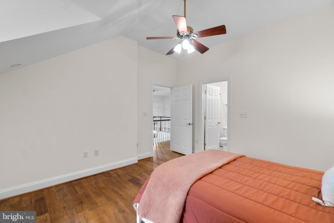
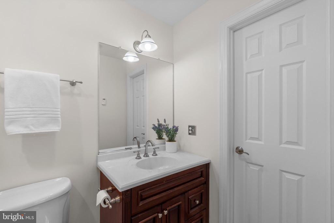
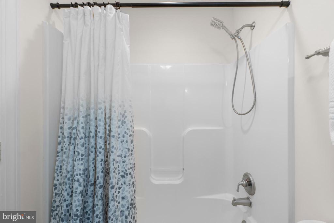
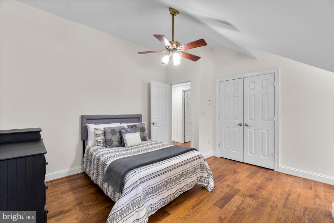
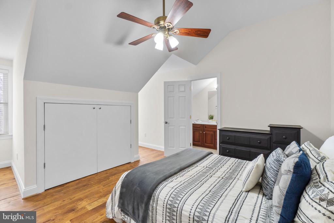
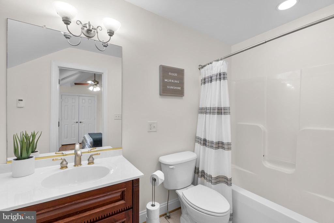
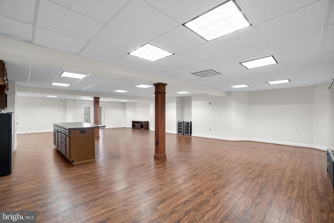
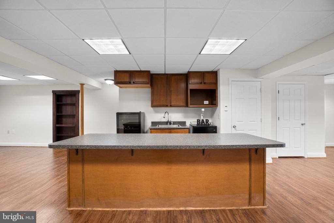
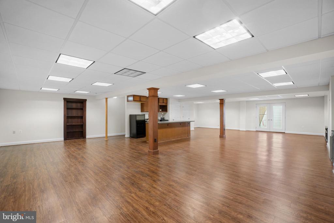
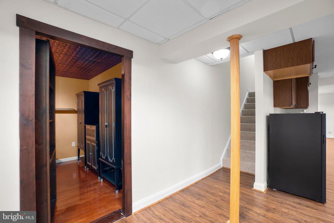
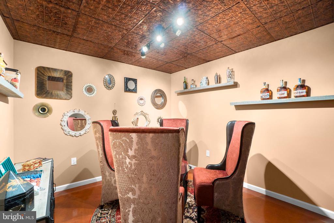
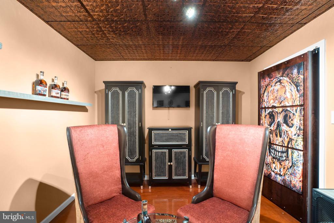
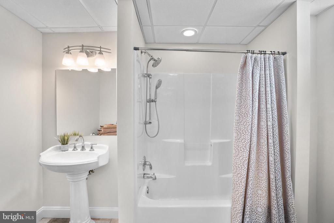
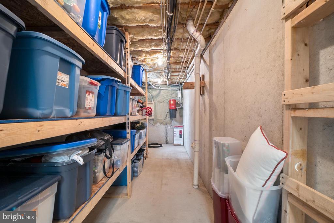
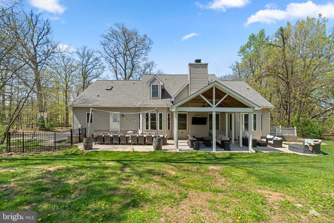
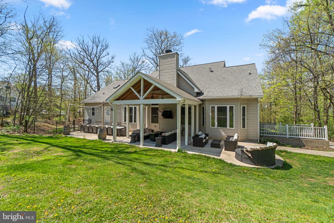
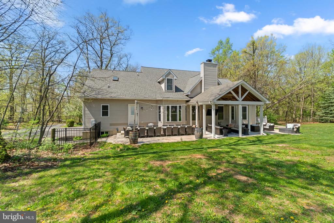
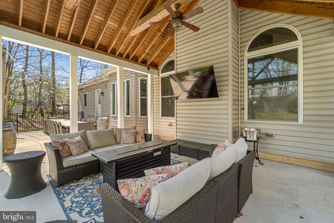
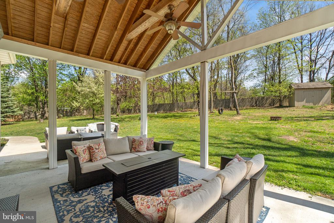
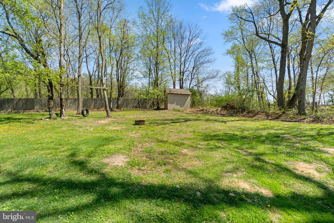
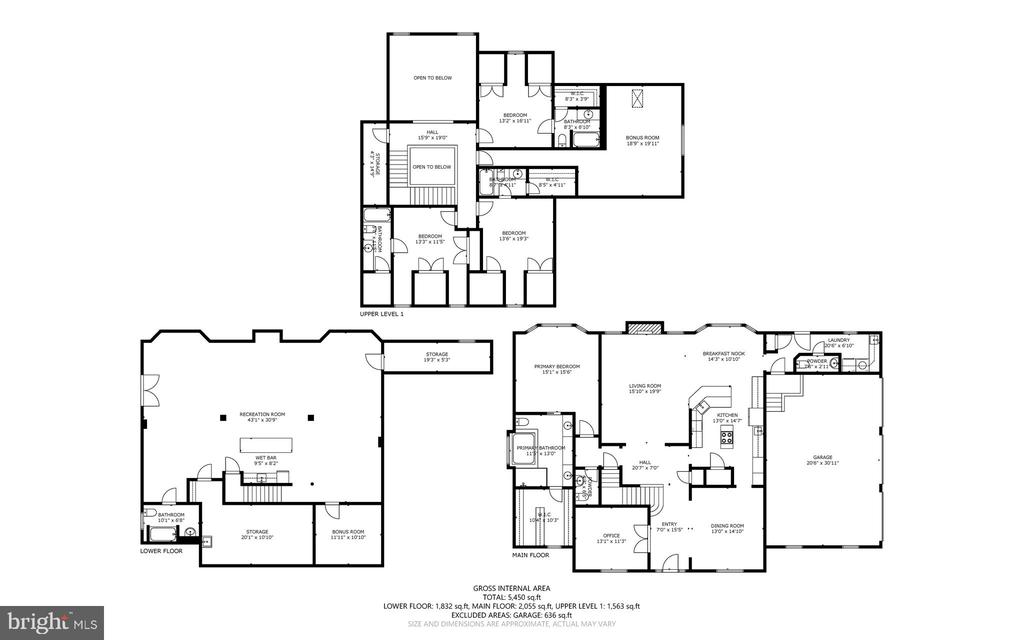
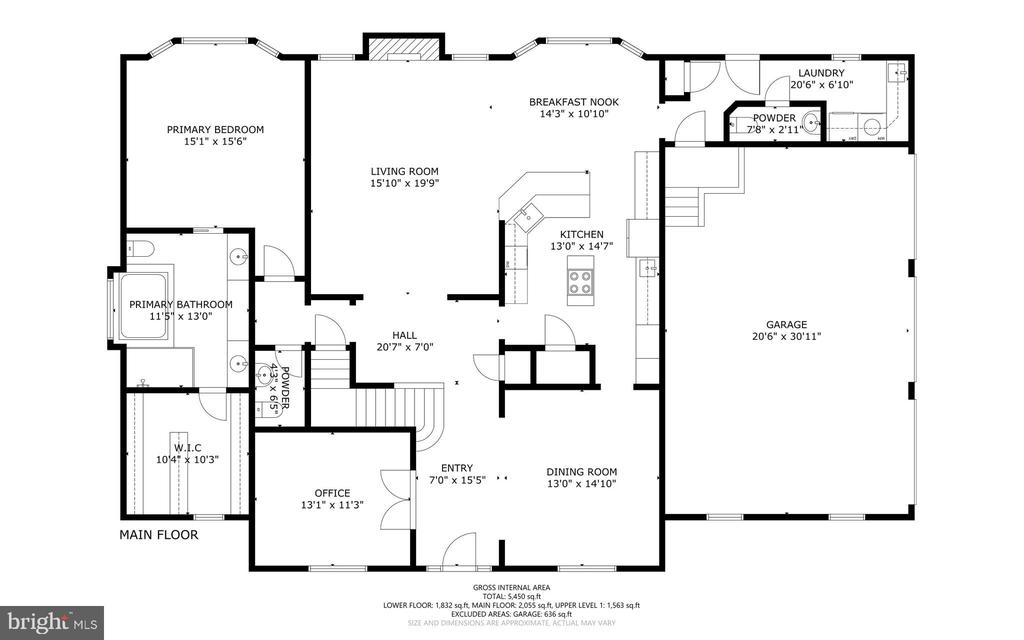
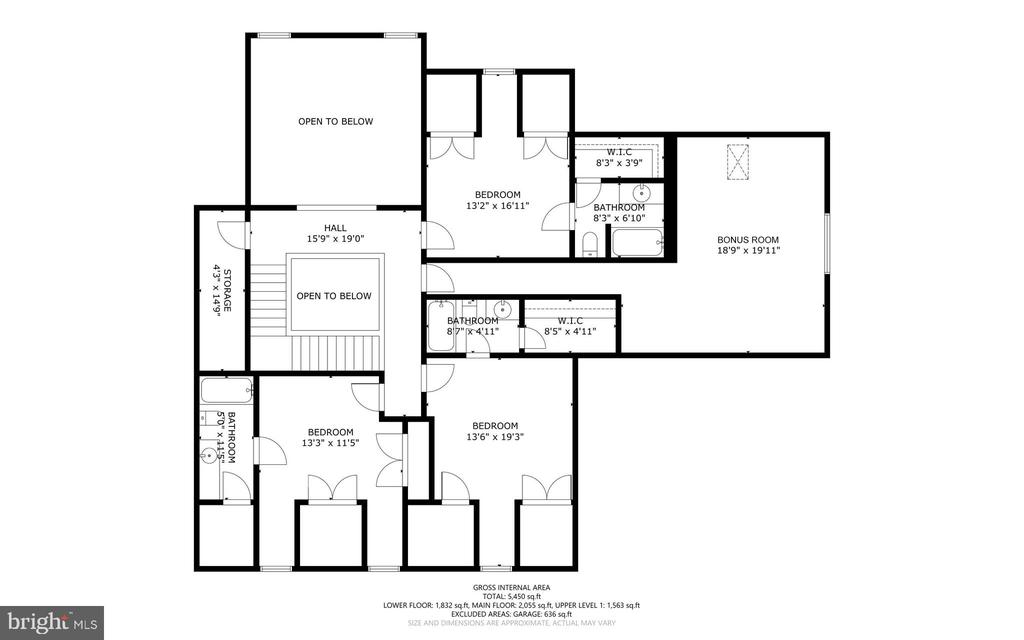
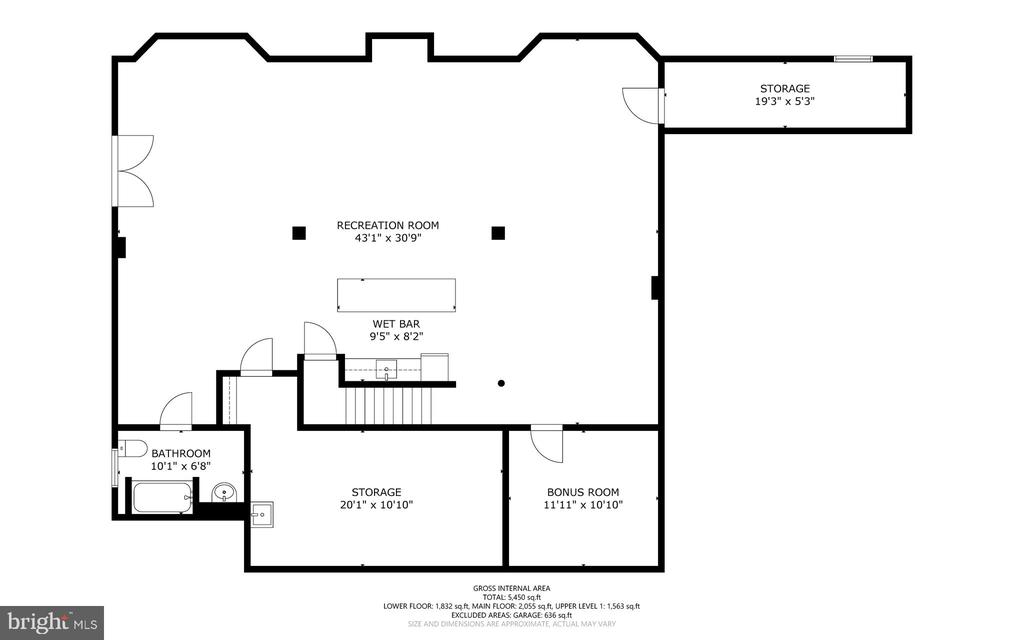
Set beyond a charming frog pond and a sweeping wraparound porch, this one-of-a-kind property sits on 1.69 acres of scenic beauty, where mornings start with views of nature and evenings unwind in privacy-- all just minutes from major commuter routes. Its the rare kind of home that feels like a peaceful escape without sacrificing everyday convenience. Step inside to a breathtaking grand foyer with a statement staircase that opens into a bright, airy two-story family room, creating a dramatic yet inviting space perfect for everyday living and entertaining. Fresh paint and gorgeous hardwoods are highlighted throughout the home, and every detail was thoughtfully considered. The main level features a dedicated office/library with built-in bookcases and French Doors for privacy. A formal dining room and a spacious gourmet, eat-in kitchen with a wet bar, island, and dining area are perfect for entertaining! The kitchen flows seamlessly into the stunning family room with vaulted ceilings and wood-burning fireplace. Off the kitchen, a powder room and laundry room/mudroom with sink and plenty of cabinetry round out the right wing of the home. A second powder room exists on the left wing of the home. Escape to the expansive main level primary suite-- a true retreat, offering a spa-inspired ensuite with a dual shower head steam shower, jetted soaking tub, dual vanities, and a large walk-in closet with organization system. Upstairs, youll find three spacious bedrooms, each with charming dormers, private ensuite bathrooms, and generous closet space, plus an expansive bonus room with a skylight and Palladian window-- a space ideal for recreation, gym, or a guest retreat. The open overlook to the family room adds architectural interest and connectivity throughout the home. The enormous basement with walk-up outside access is designed for entertaining and unforgettable evenings, featuring a wet bar with large island, a full bathroom, abundant storage, and the best part-- a one-of-a-kind hidden speakeasy concealed behind a bookcase. An unforgettable focal point! Step outside to a fully fenced backyard oasis, complete with a sprawling patio (partially covered), TV hookup, ceiling fans, and space to gather, relax, and entertain in total privacy. A shed tucked in the corner adds functionality while allowing the yard to remain open. This home is packed with premium upgrades and efficiencies, including: a new roof (2020), leaf filter gutter system (2024), whole-house generator, central vacuum system, SpacePak high-velocity A/C, water softener, and radiant heated floors with individual thermostats to customize temperature. With a 3-car oversized garage, 4 bedrooms, 5 full baths, 2 half baths, and thoughtful details at every turn, this property is a rare combination of luxury, privacy, and convenience-- where peaceful living meets everyday accessibility. Welcome home! *Please note: Square footage is approximate and should not be used for property valuation. *