$1,500,000
3237 PARK MILLS ROAD, ADAMSTOWN, MD 21710
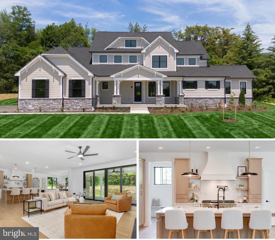
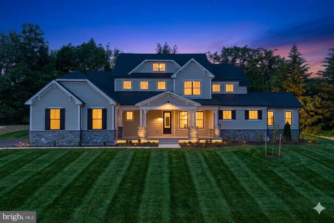
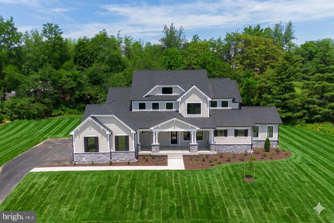
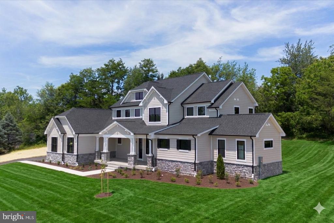
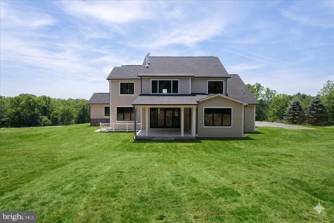
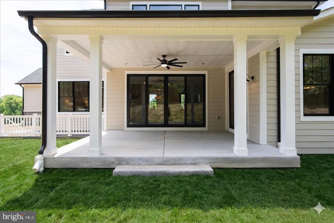
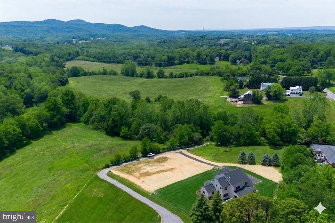
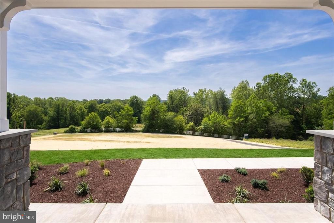
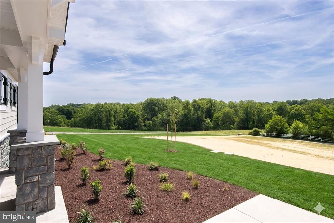
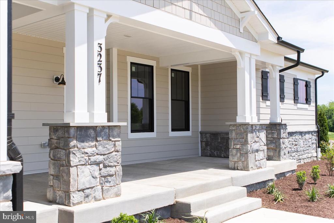
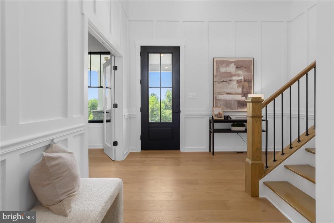
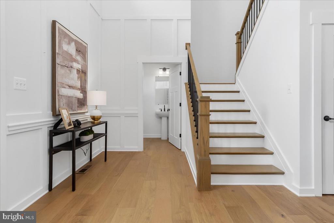
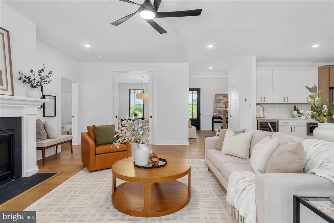
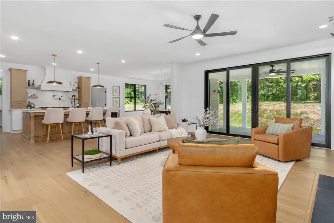
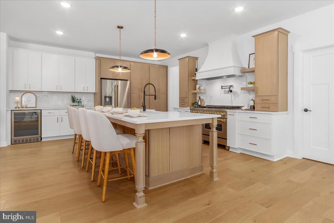
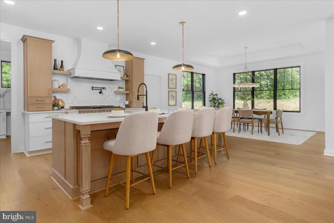
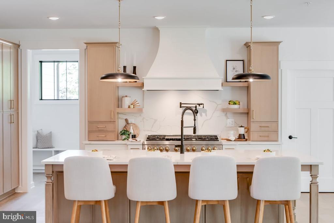
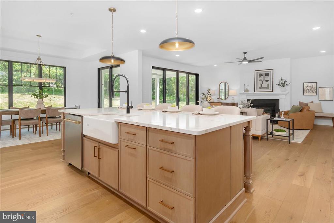
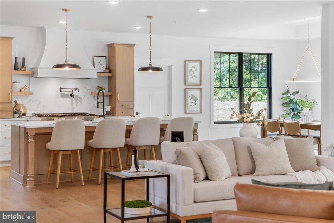
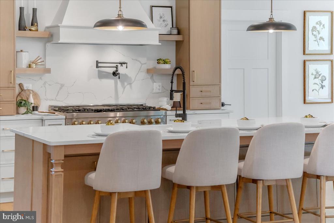
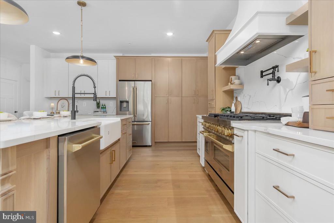
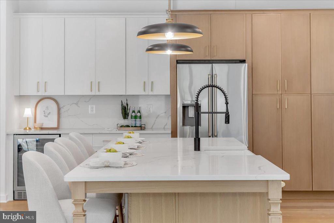
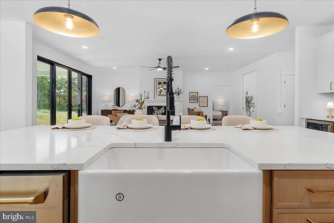
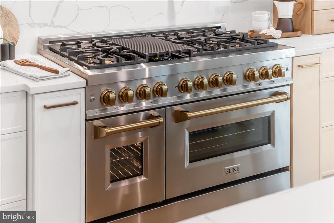
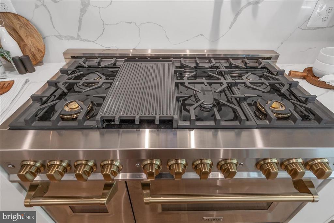
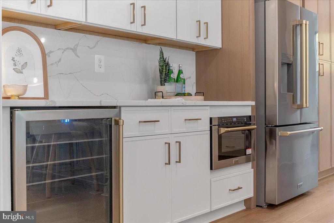
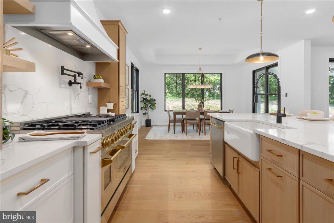
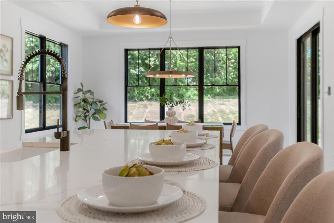
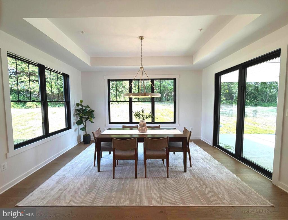
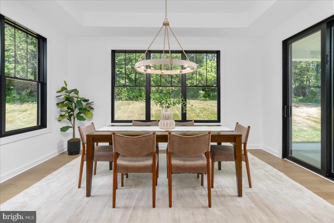
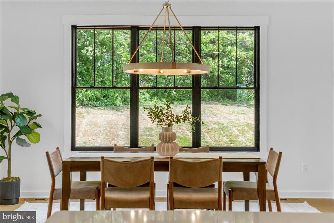
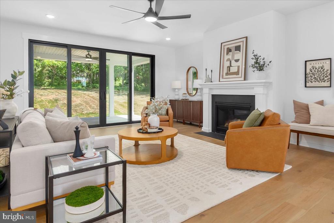
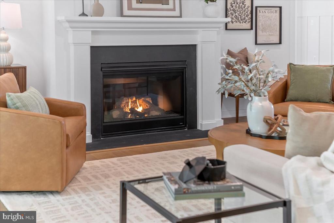
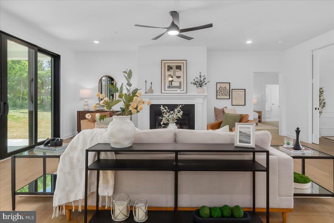
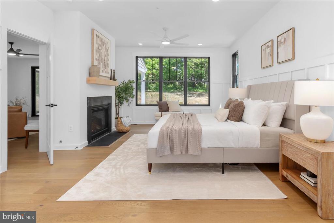
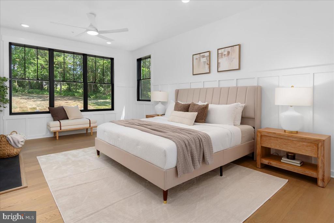
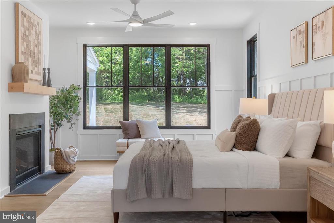
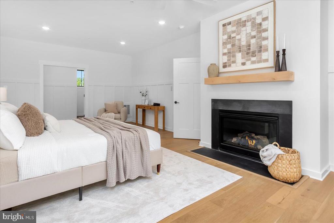
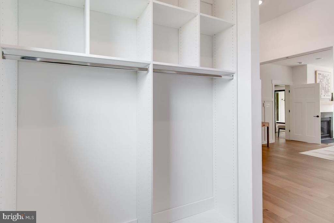
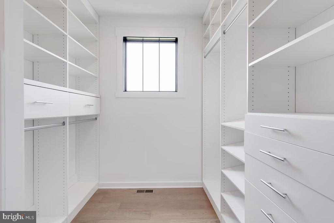
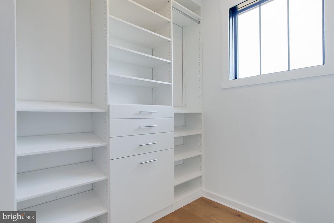
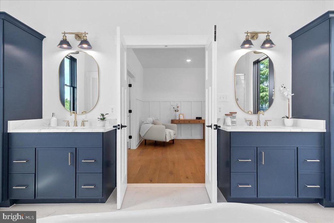
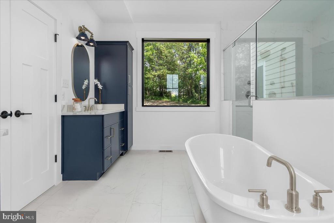
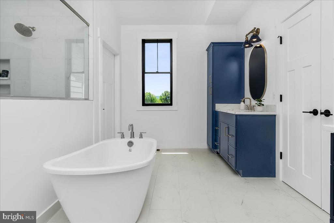
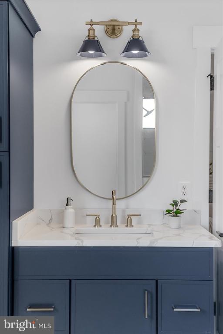
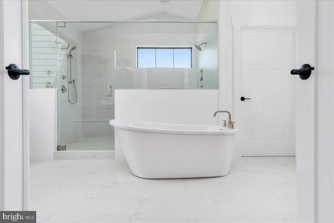
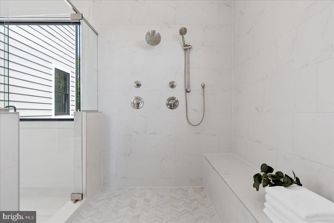
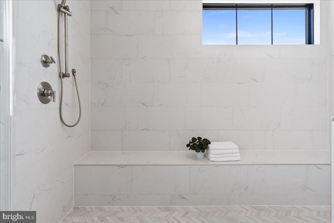
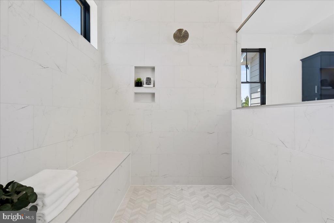
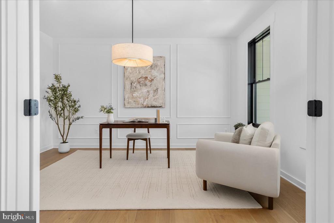
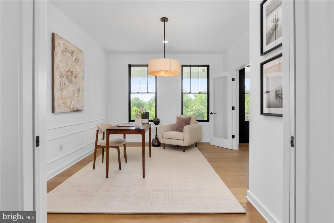
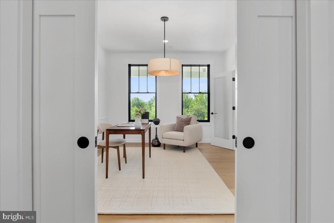
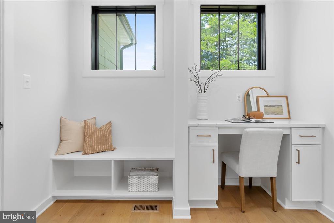
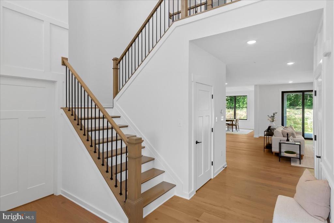
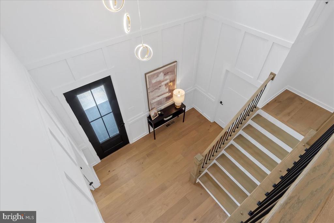
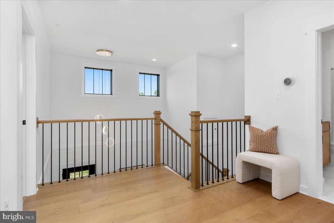
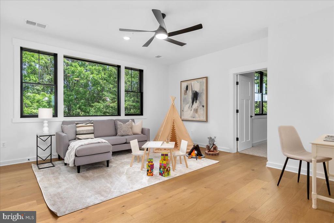
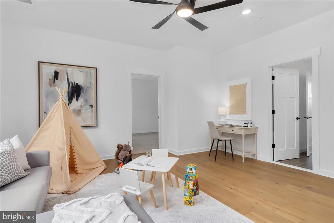
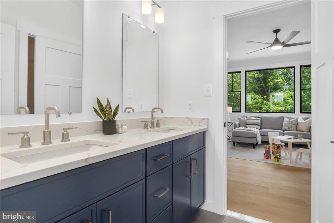
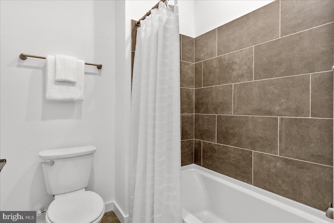
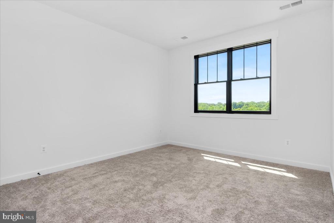
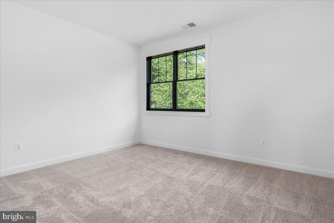
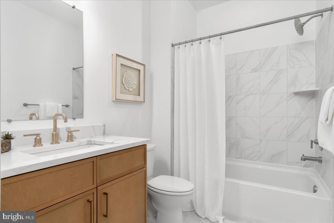
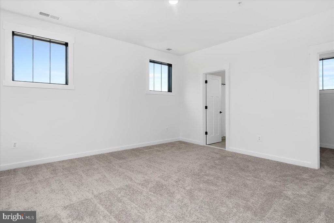
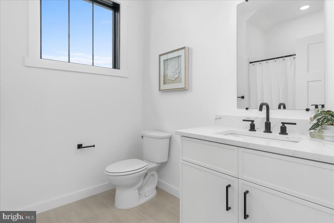
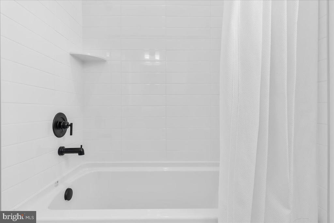
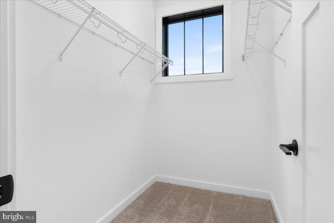
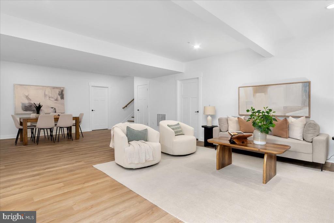
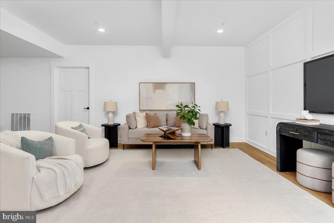
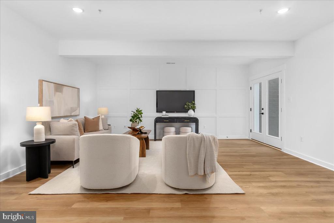
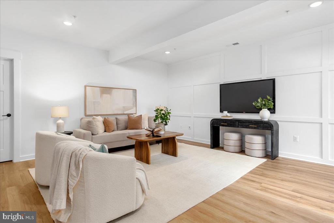
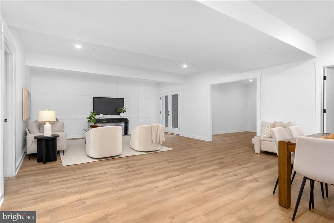
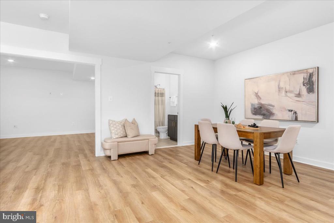
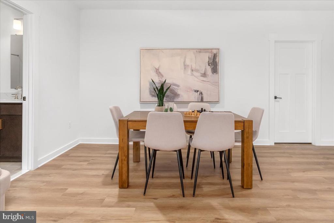
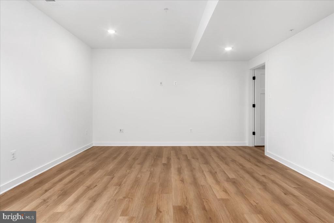
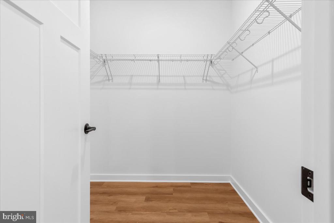
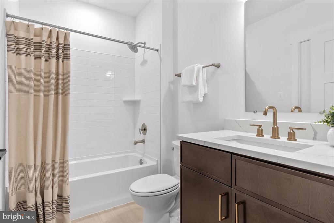
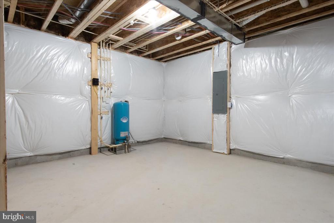
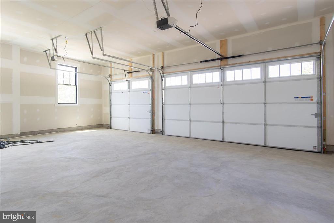
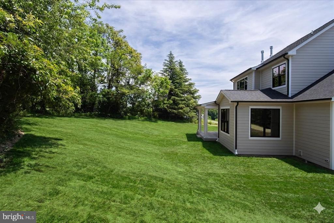
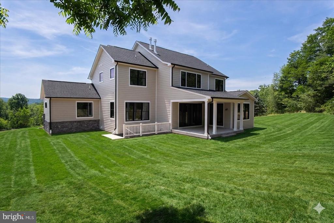
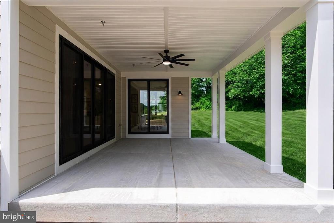
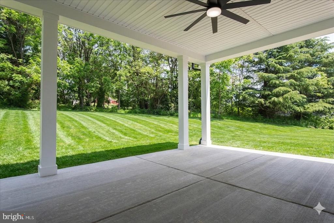
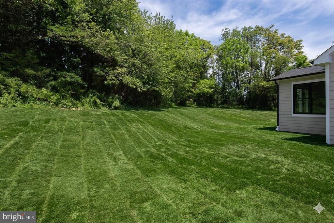
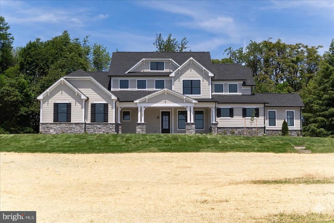
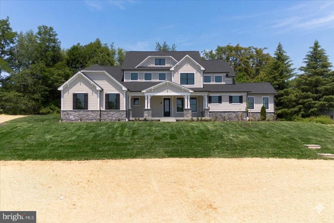
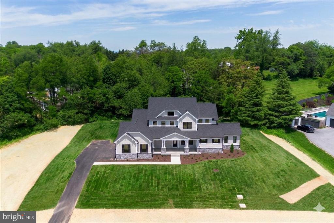
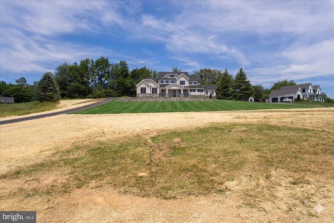
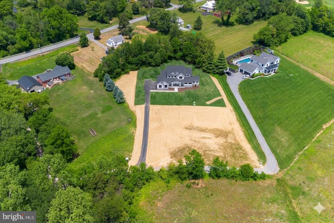
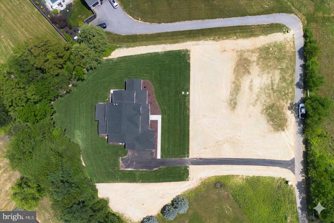
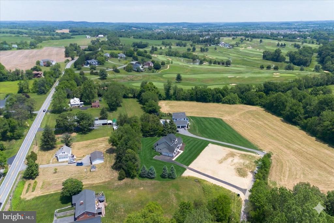
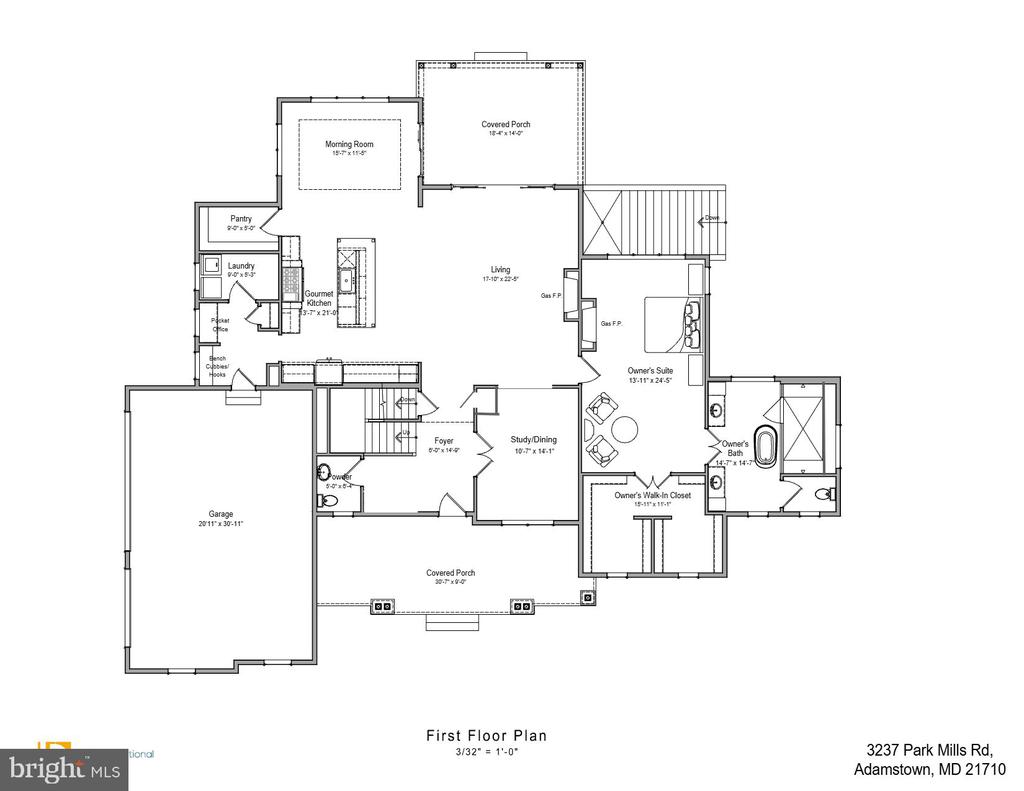
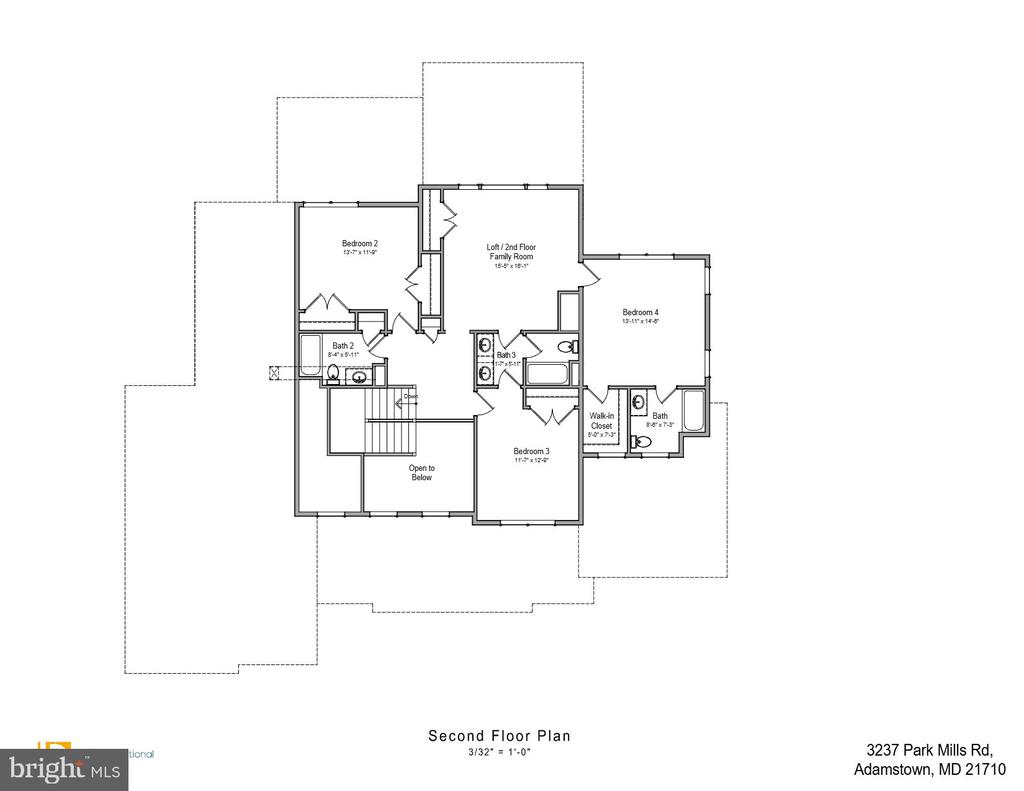
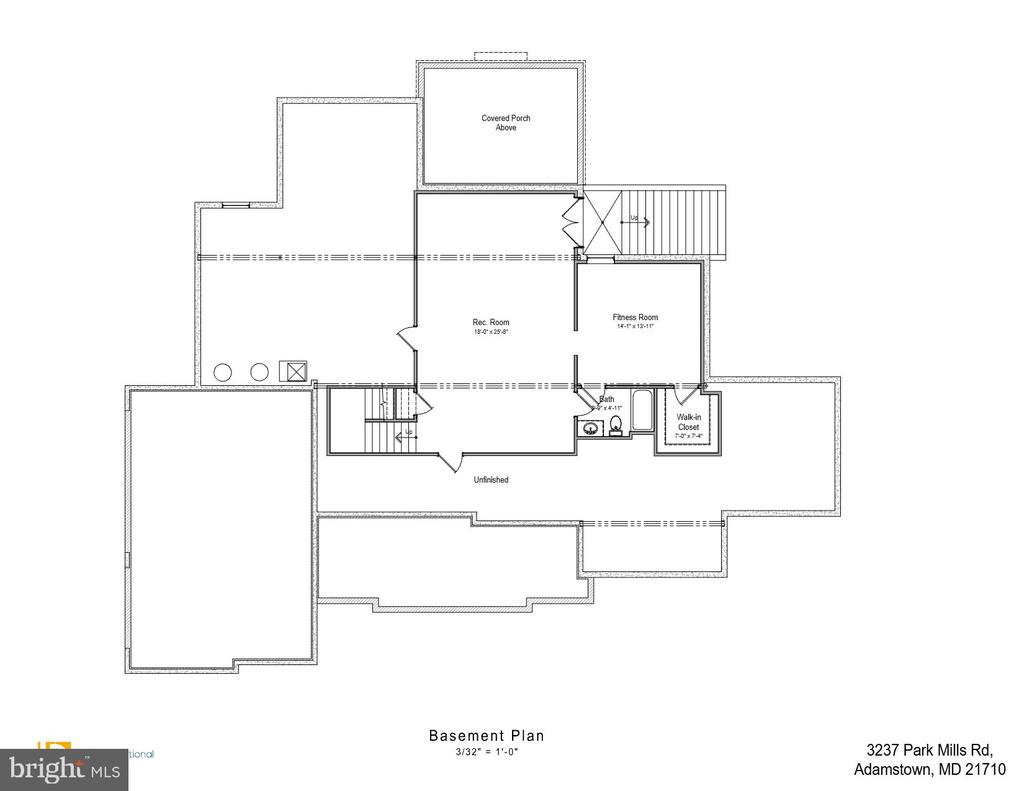
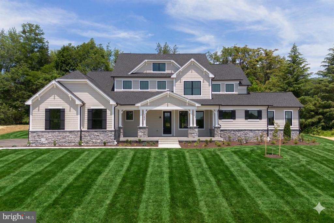
OPEN HOUSE CANCELLED SUN 6/21, property is under contract***BRAND NEW & MOVE-IN READY*** this custom arts & crafts home by local builder Laine Street Homes is located within the Urbana School District and sits atop a scenic 1.7 acre homesite offering sweeping views of Sugarloaf Mountain and Worthington Manor Golf Club. Boasting nearly 5,000 finished square feet, this 4 bedroom 5.5 bath estate home features a spacious MAIN LEVEL PRIMARY SUITE and is clad with luxury appointments throughout. Step into the two story foyer via the spacious front porch and enjoy the custom wainscoting and crown molding, 7" couture hardwood floors, custom light fixtures and open concept layout. The main level offers a flexible private office/formal dining room with pocket doors, a light-filled morning room, mudroom w/built-ins , laundry, a spacious family room and a gourmet kitchen that's fit for a chef. The kitchen is the heart of the home and features stylish White Oak and Dove slim shaker cabinetry, D'Oro quartz countertops and slab backsplash, a large center island with breakfast bar, 48" Artisan Wood range hood and Z-Line appliances including a 48" 6 burner dual fuel range w/champagne bronze statement collection accessory kit. A perfect layout for entertaining, the kitchen flows seamlessly into the family room which is highlighted by a 42" gas fireplace and a stately 12' Pella four panel wood slider door leading to a spacious covered rear porch - true indoor-outdoor living. Rounding out the main level is an impressive Owner's suite with a private fireplace, an expansive 16x11 walk-in closet with built-in shelving systems, and a spa-like bath clad with floor-to-ceiling tile, standalone soaking tub and a breathtaking 10x6 shower. The upper level features a spacious multi-purpose loft, 3 additional bedrooms, and 3 full baths all equipped with high end cabinetry, quartz countertops and tile surrounds. Make your way to the finished lower level featuring a spacious recreational room, multi purpose den/media/fitness room and a fifth full bath - a layout that lends itself to entertaining, hosting guests or multi generational living. Additional amenities include 570 sqft of covered outdoor living space, Hardie plank fiber cement and stone siding, black Pella Lifestyle wood windows, high efficiency dual zone hvac, 3 car garage, 400A electric service, EV charging prewire, over 1400 sqft of space for storage or additional living area, and so much more. Enjoy all these amenities on premium homesite in an EXCELLENT COMMUTER LOCATION approximately 2.5 miles from I-270 and less than 40 miles to Washington D.C. Want a brand new custom home in a premium location with NO HOA and without the wait and inconvenience of building new? This is the one for you!