See all photos

3301 WOODLAND PHLOX STREET

$5,750/mo 3301 WOODLAND PHLOX STREET, ROCKVILLE, MD 20852
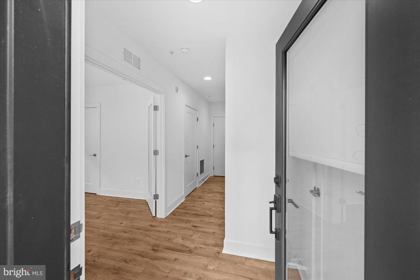
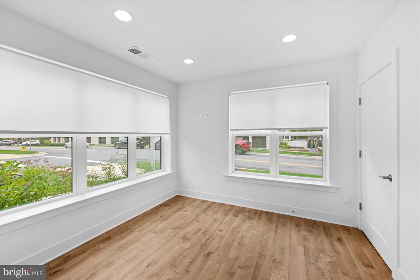
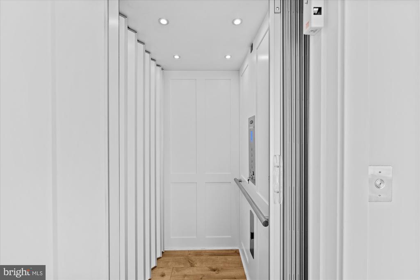
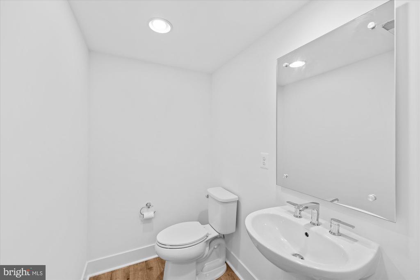
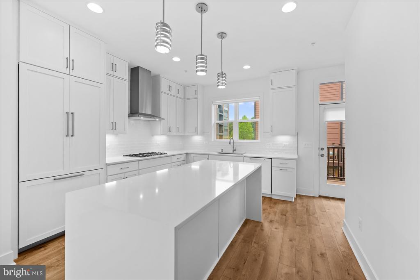
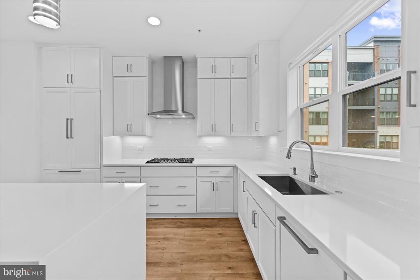
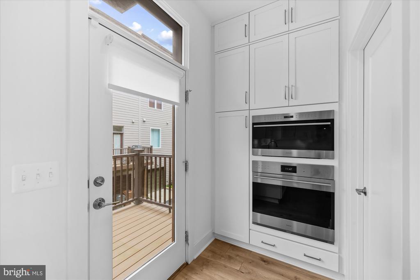
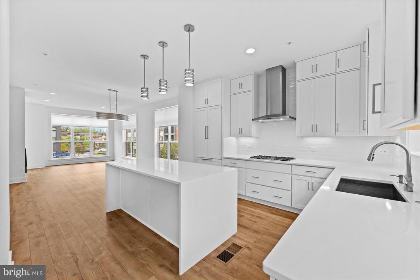
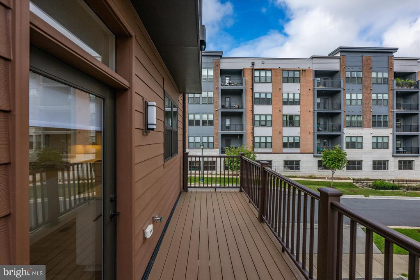
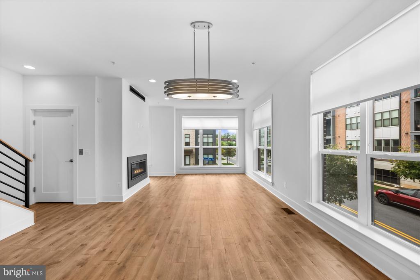
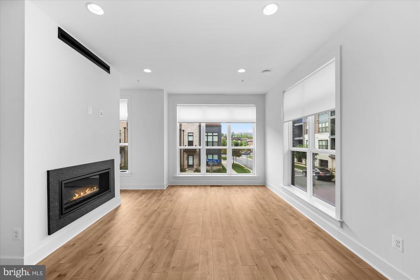
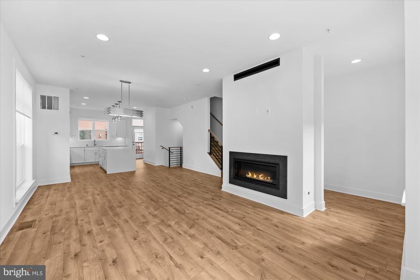
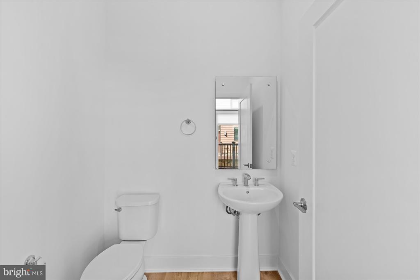
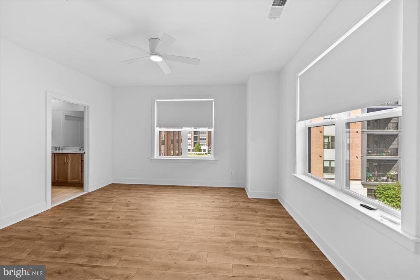
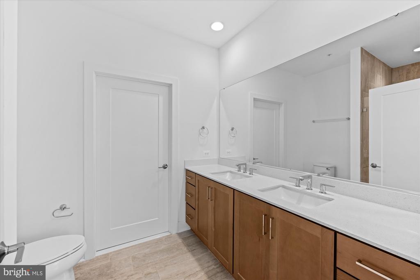
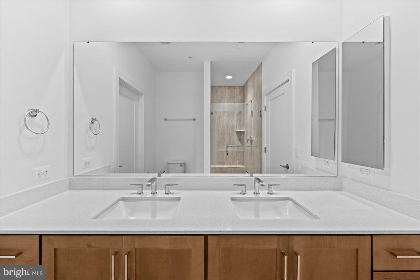
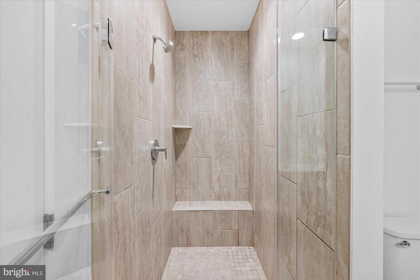
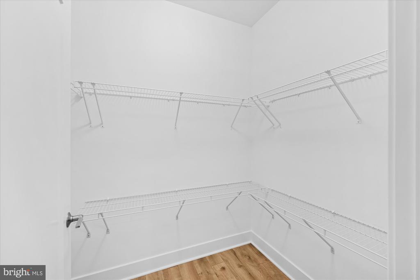
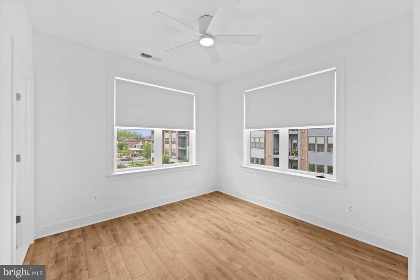
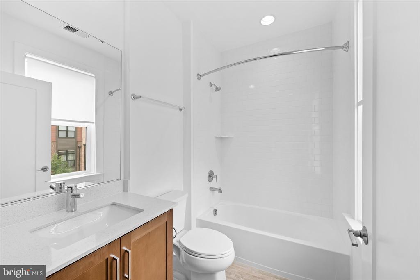
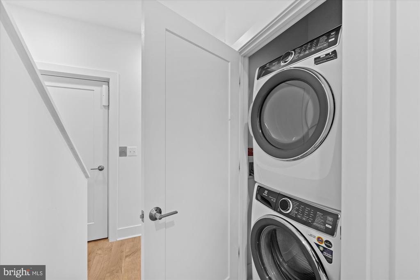
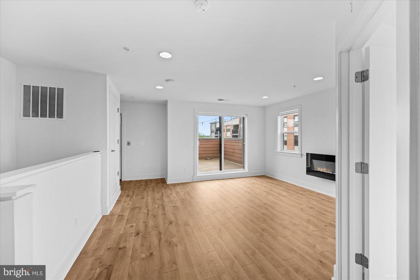
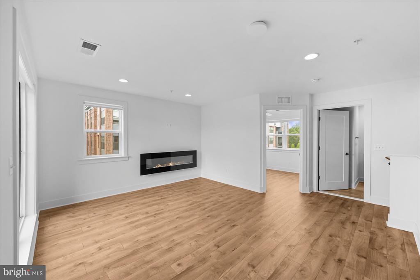
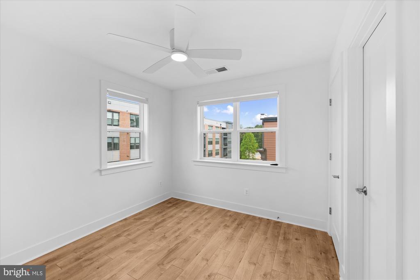
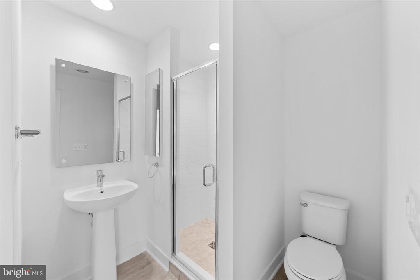
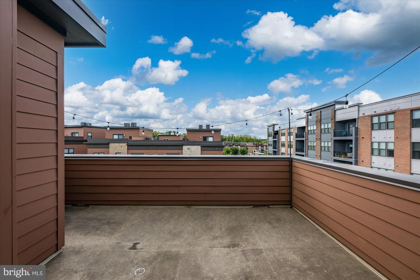
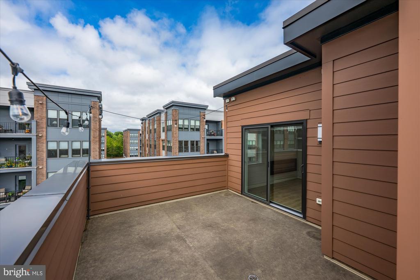
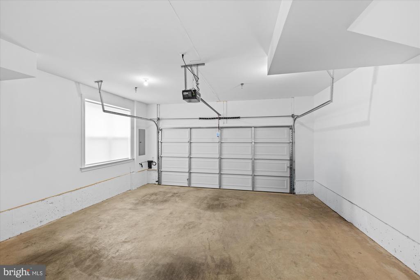
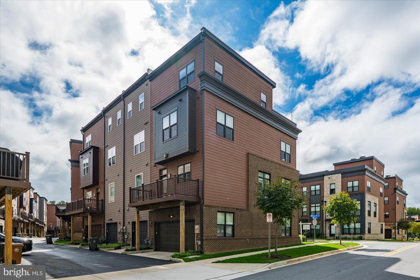
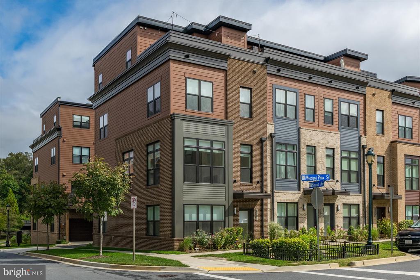
This is truly a turnkey opportunity and ideal rental, offering exceptional space, amenities and location! Stunning nearly-new 4BR/5BA EYA corner townhouse in sought-after Tower Oaks featuring a private ELEVATOR serving all four levels and $250,000+ in premium upgrades. Entry level offers flexible bedroom/office/fitness space, powder room and 2-car garage. Main level features 9.5' ceilings, gourmet kitchen with premium Bosch, Wolf & Thermador appliances, quartz counters, waterfall island, pantry, bar area and deck access, plus sun-filled living room with gas fireplace. Third level includes luxurious primary suite with 2 WICs and spa bath, second ensuite bedroom and laundry. Top level offers fourth ensuite bedroom, media room with electric fireplace and private rooftop terrace with treetop views. Additional features include luxury flooring, oak stairs, steel railings, smart shades, recessed lighting, 2-zone HVAC and abundant storage. Enjoy The CORE amenities including fitness center, pool, cafe/lounge, sports & pickleball courts, green spaces and more. Ideally located near Clyde's, Park Potomac, Pike & Rose, I-270, shopping, dining and Metro. Minimum lease term is 1 year and maximum lease term is 3 years. No pets and no smoking. Applicants must have a minimum credit score of 700 and gross monthly income equal to at least three times the monthly rent. Copies of last 2 pay stubs are required with application. Apply through Rent Spree and submit a completed GCAAR Rental Application with the application package.Housing Choice Vouchers (Section 8) are welcome.
  • For Lease
    Status
  • 4
    Bedrooms
  • 5
    Bathrooms
  • 2022
    Year Built
  • 2,290 Sq.Ft.
    Living Area

Features & Amenities

Area & Lot

  • Status: For Lease
  • Living Space: 2,290 Sq.Ft.
  • Total Area: 2,290 Sq.Ft.
  • Lot Size: 1,169 Sq.Ft.
  • MLS® ID: MDMC2257532
  • Type: Townhouse
  • Year Built: 2022
  • Architecture Styles: Contemporary
  • View Description: Trees/Woods
  • Elementary School:BAYARD RUSTIN
  • Middle School: JULIUS WEST
  • High School: RICHARD MONTGOMERY
  • School District: MONTGOMERY COUNTY PUBLIC SCHOOLS

Interior

  • Total Bedrooms: 4
  • Total Bathrooms: 5
  • Full Bathrooms: 3
  • Half Bathrooms: 2
  • Laundry Room: Dryer In Unit, Washer In Unit
  • Flooring: Luxury Vinyl Plank, Solid Hardwood
  • Fireplace: Electric, Gas/Propane
  • Appliances: Built-In Microwave, Cooktop, Dishwasher, Disposal, Dryer, Exhaust Fan, Icemaker, Oven - Double, Oven - Wall, Refrigerator, Washer, Water Heater - High-Efficiency
  • Other Interior Features: Bathroom - Stall Shower, Bathroom - Tub Shower, Bathroom - Walk-In Shower, Breakfast Area, Ceiling Fan(s), Combination Dining/Living, Combination Kitchen/Dining, Dining Area, Elevator, Floor Plan - Open, Kitchen - Eat-In, Kitchen - Gourmet, Kitchen - Island, Pantry, Primary Bath(s), Recessed Lighting, Sound System, Sprinkler System, Upgraded Countertops, Walk-in Closet(s), Window Treatments, Wood Floors

Exterior & Building

  • Stories: 4
  • Garage Space: 2.0
  • Water Source: Public
  • Pool: Yes - Community
  • Parking: Attached Garage
  • Heat Type: Central
  • Air Conditioning: Ceiling Fan(s), Central A/C, Multi Units, Programmable Thermostat, Zoned
  • Sewer: Public Sewer
  • Substructure: Slab
  • Disability Features: Elevator
  • HOA Amenities: Basketball Courts, Club House, Common Grounds, Community Center, Dog Park, Exercise Room, Fitness Center, Jog/Walk Path, Party Room, Pickleball Courts, Pool - Outdoor, Recreational Center, Swimming Pool, Tot Lots/Playground
  • Security Features: Carbon Monoxide Detectors, Security System, Smoke Detector
  • Other Exterior Features: Bump-outs, Exterior Lighting, Roof Deck

Financial

  • Lease Price: $5,750/mo
  • HOA Fees: $249/mo
  • Zoning: R-T

3301 WOODLAND PHLOX STREET

Work With Us

We tailor our services to meet every client’s specific needs and goals. We would love to do the same for you!
Contact Us
Follow Us