See all photos

3737 GLENMOOR RESERVE LANE

$1,349,000 3737 GLENMOOR RESERVE LANE, CHEVY CHASE, MD 20815
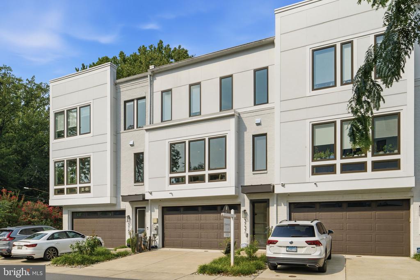
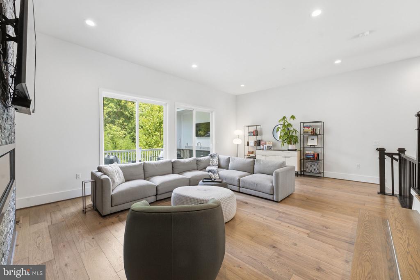
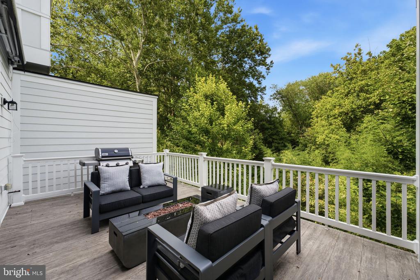
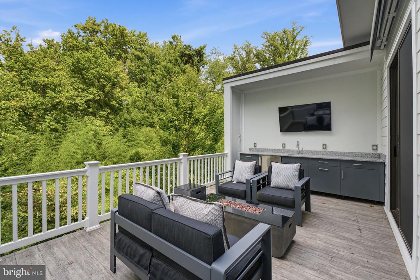
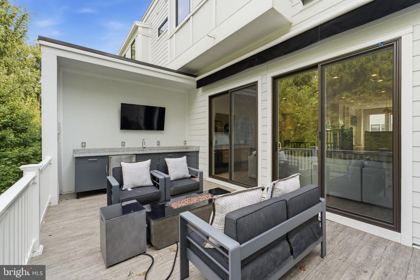
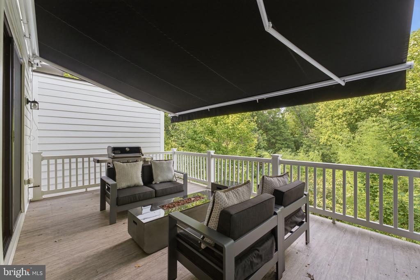
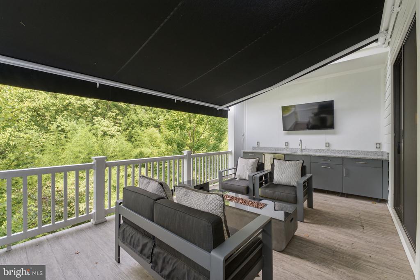
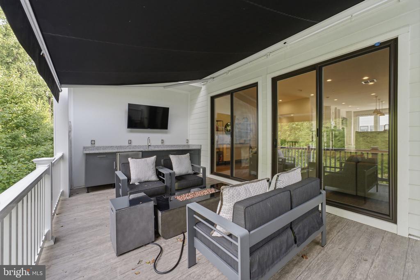
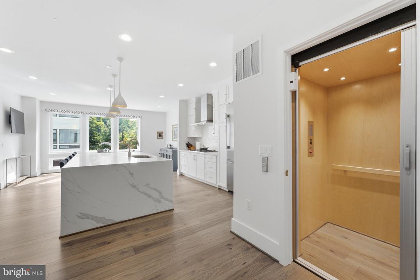
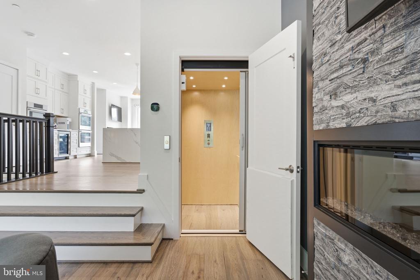
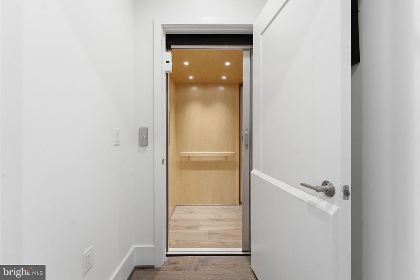
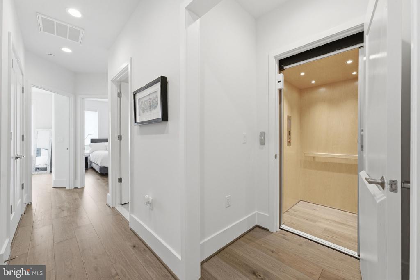
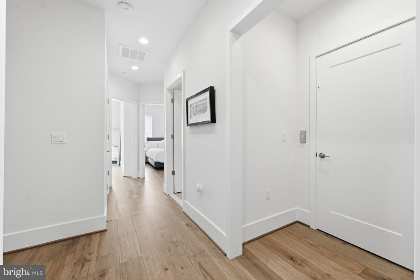
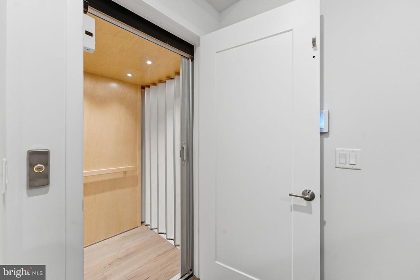
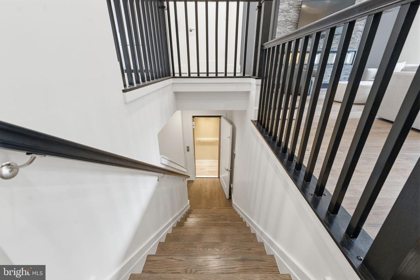
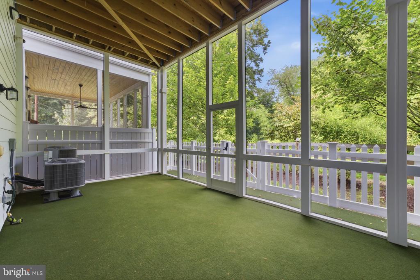
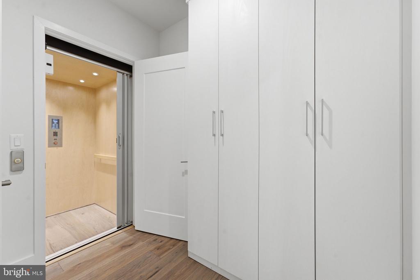
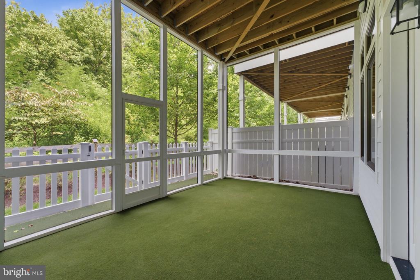
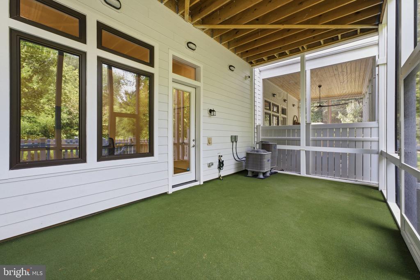
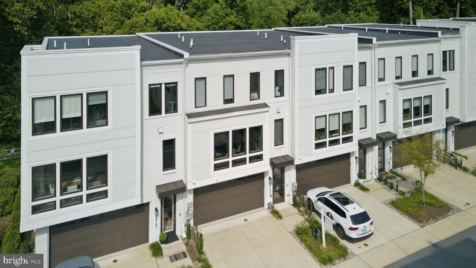
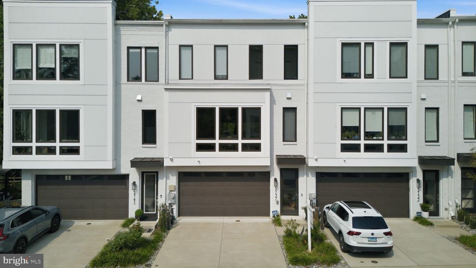
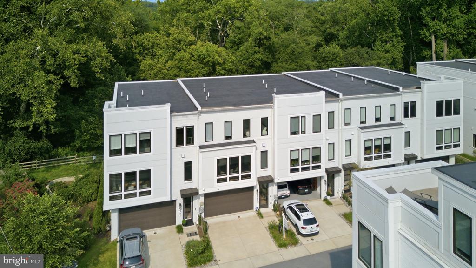
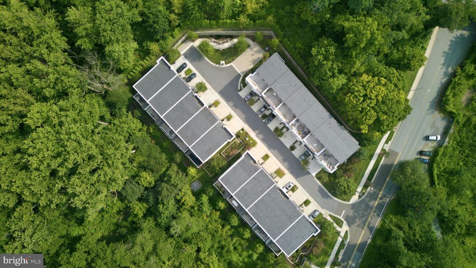
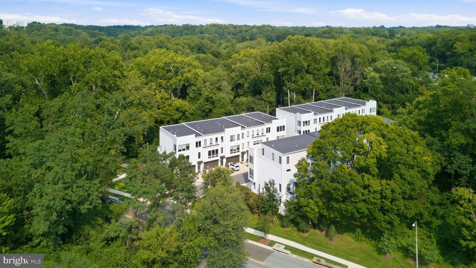
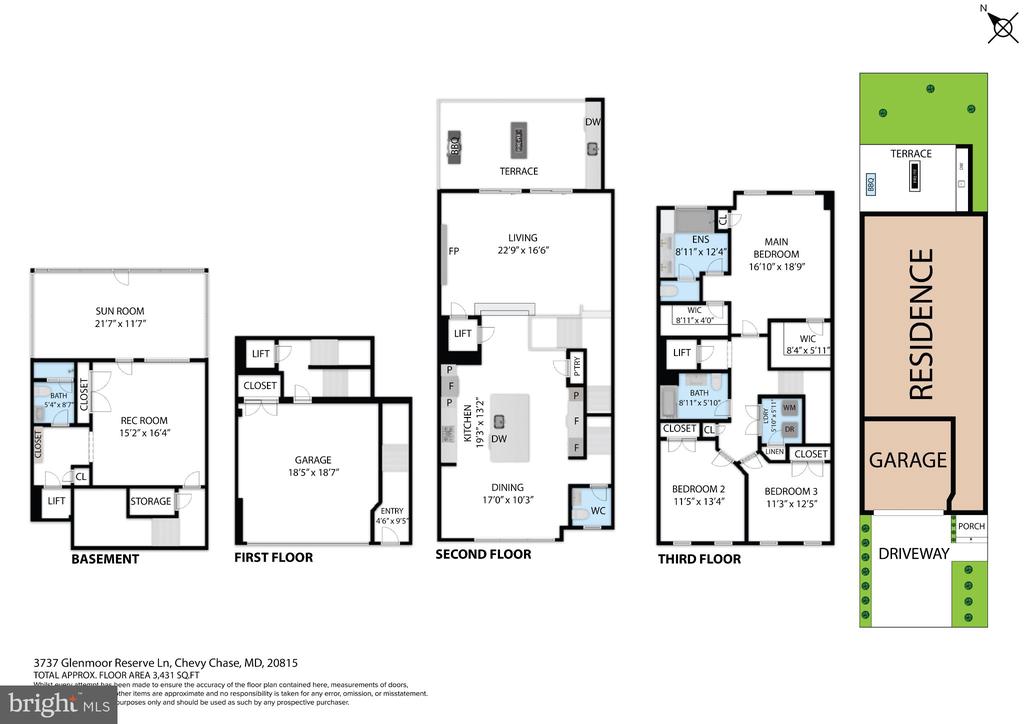
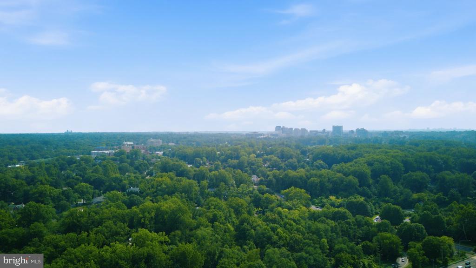
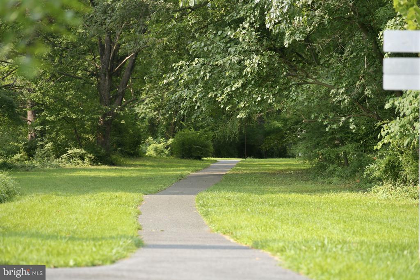
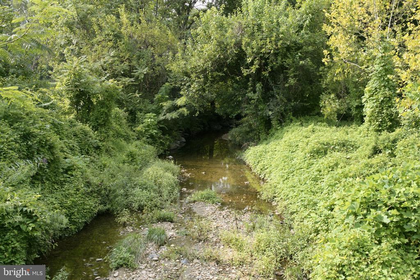
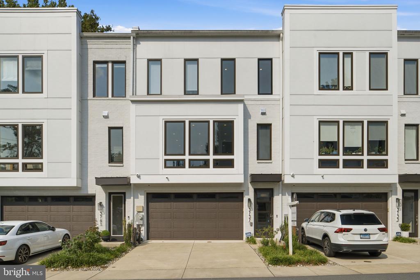
Quiet home backing up to Rock Creek Park and will never be built on! This townhome is 100% ADA compliant with an elevator on every floor, no bumpy transitions, and smooth flooring everywhere. Some of the Seller's favorite features are the custom screened-in deck (added 2022) out back with a turf floor to enjoy outside in peace, and the outdoor kitchen on the main level, perfect for grilling, watching TV, and enjoying the outdoors from elevation with a fully retractable electronic awning

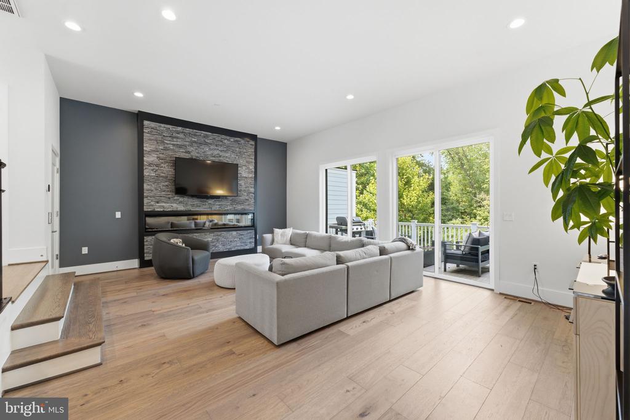
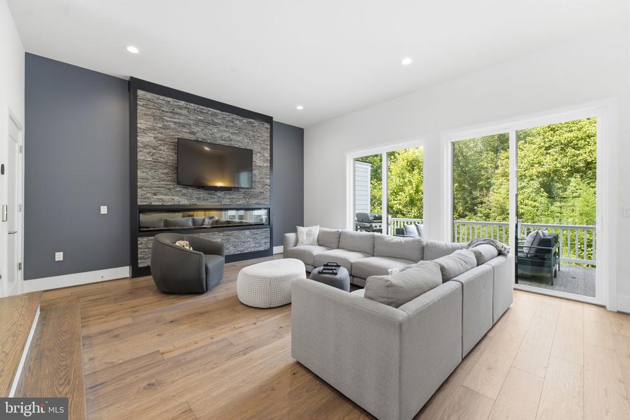
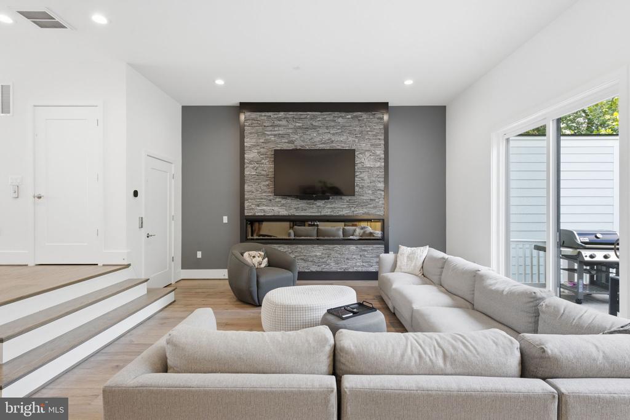
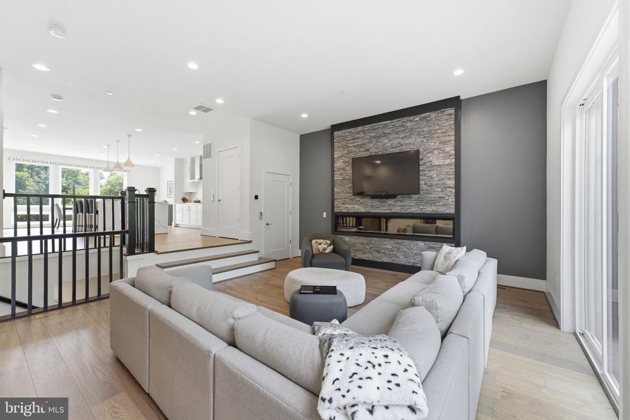
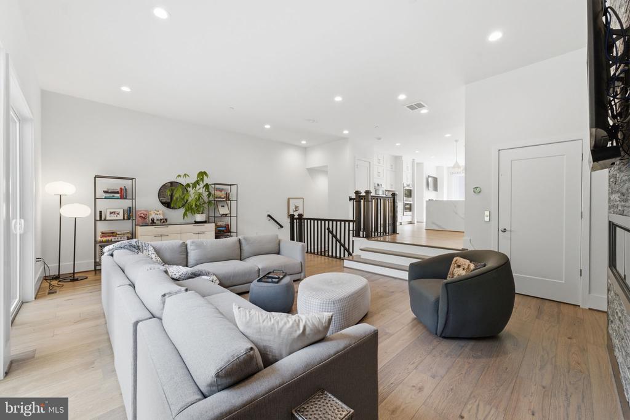
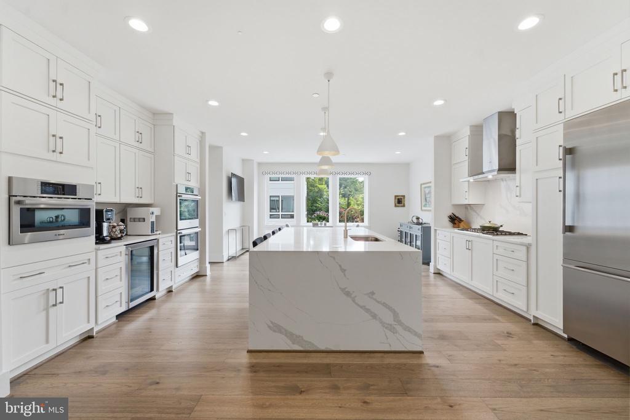
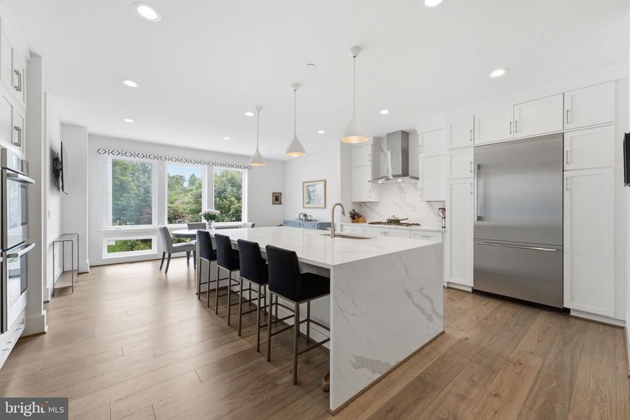
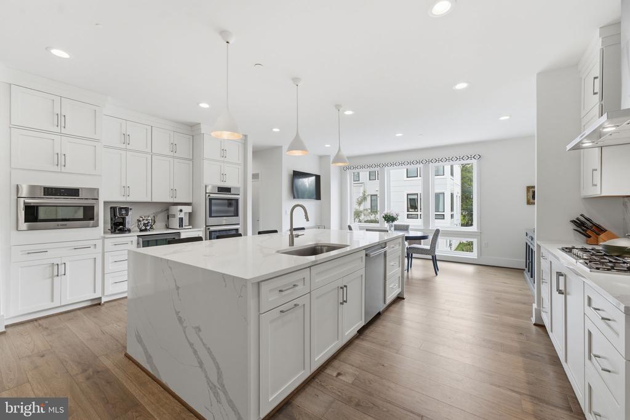
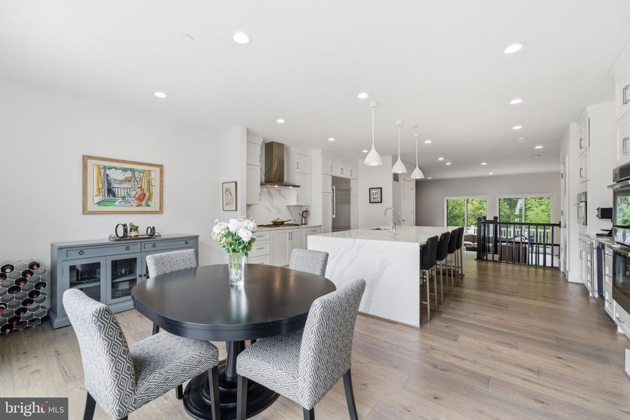
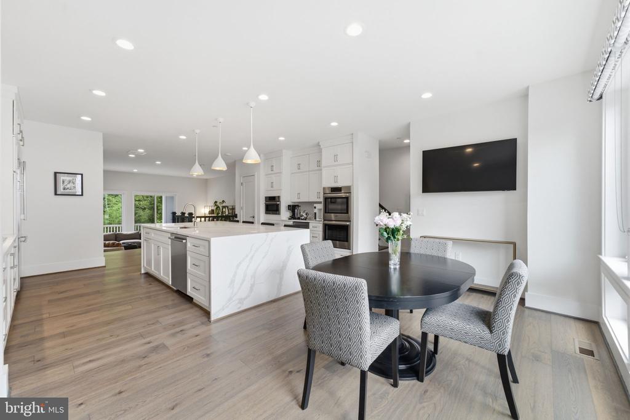
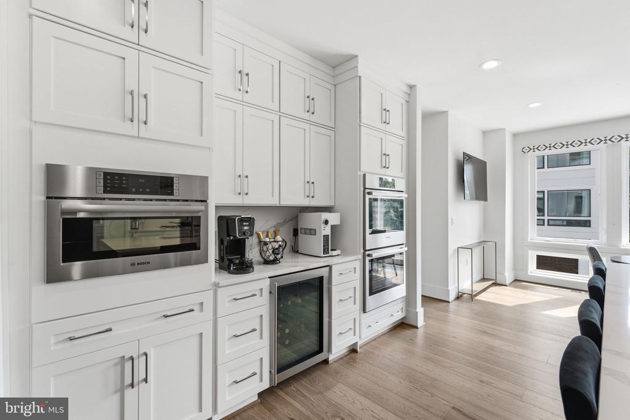
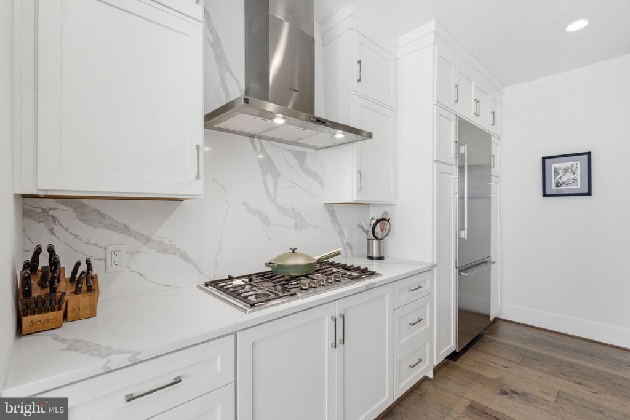
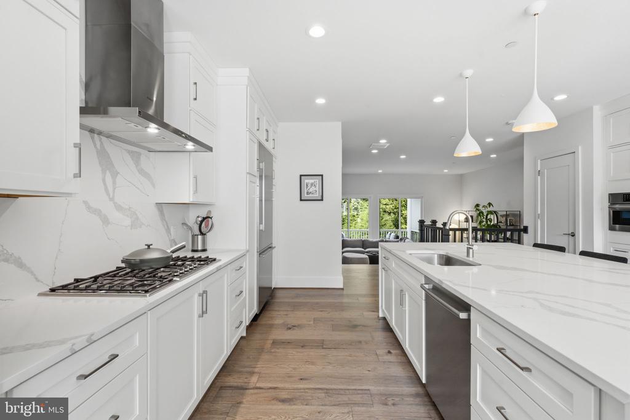
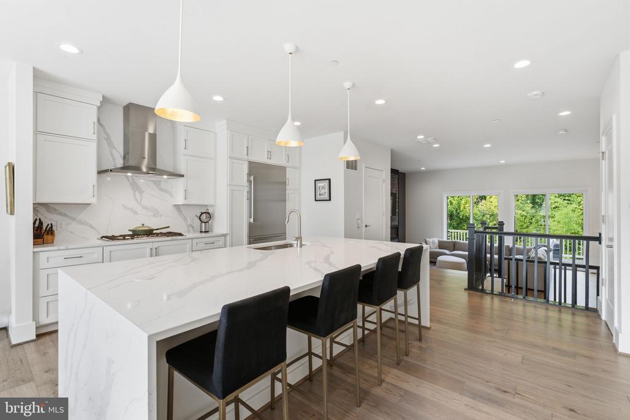
The home itself was built in 2021, and all furniture can convey with this property! This home is packed with Viking, Thermador, and Bosch high-end appliances (Microwave 2025, Fridge 2022), a custom fireplace feature wall and a retractable/pop out electric outlets on your oversized kitchen island.

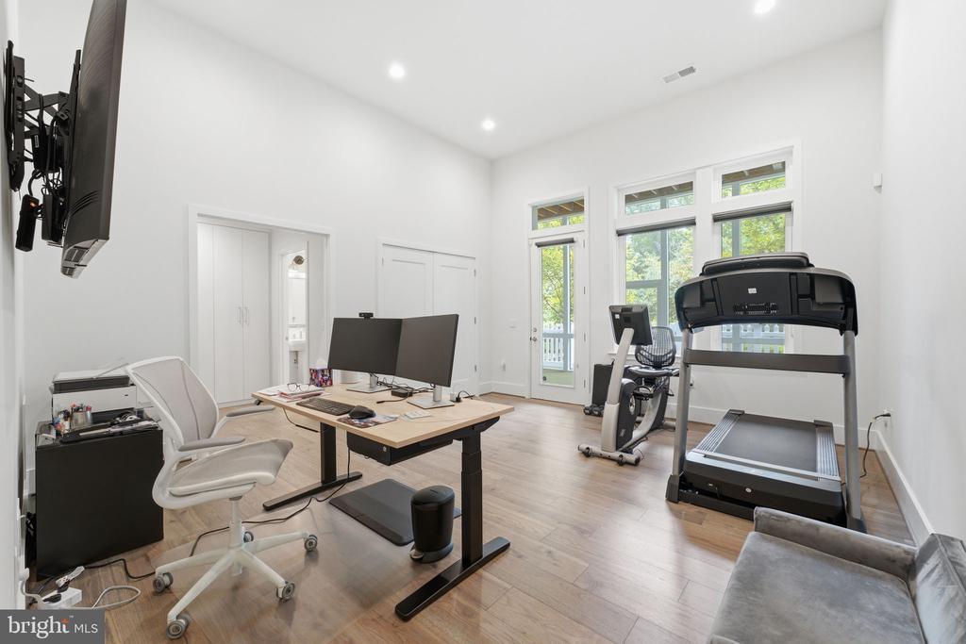
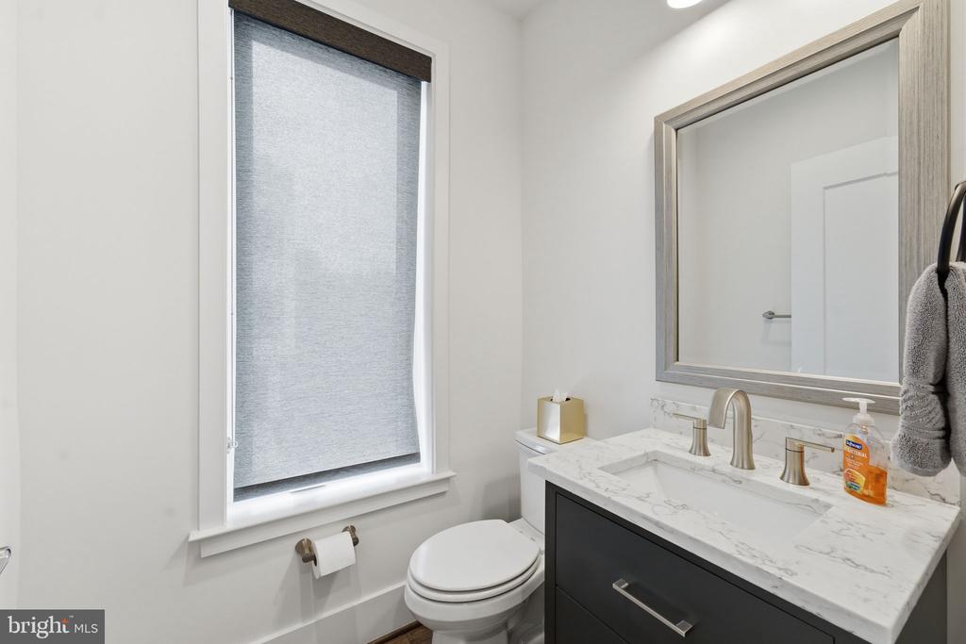
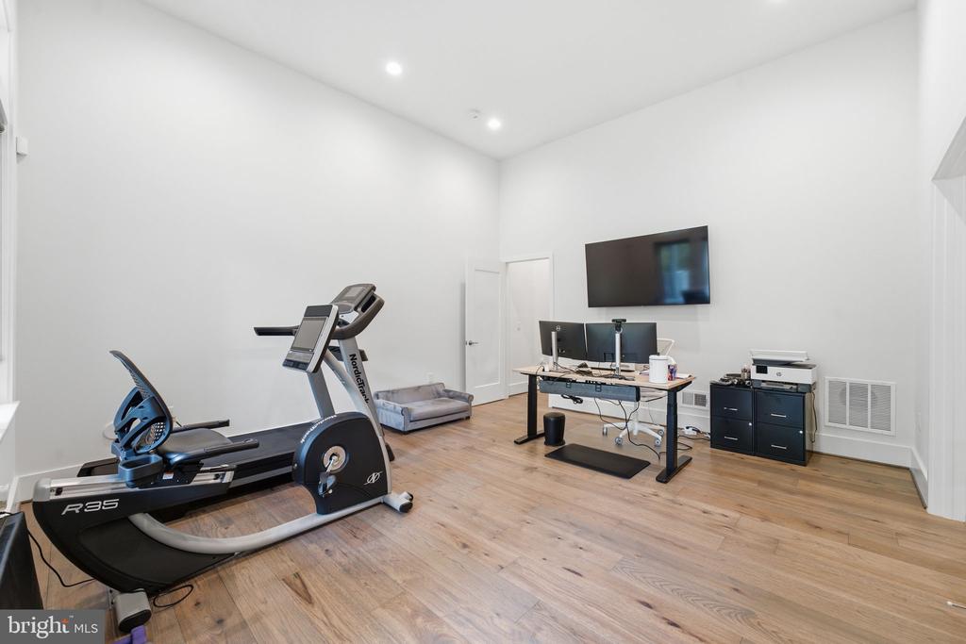
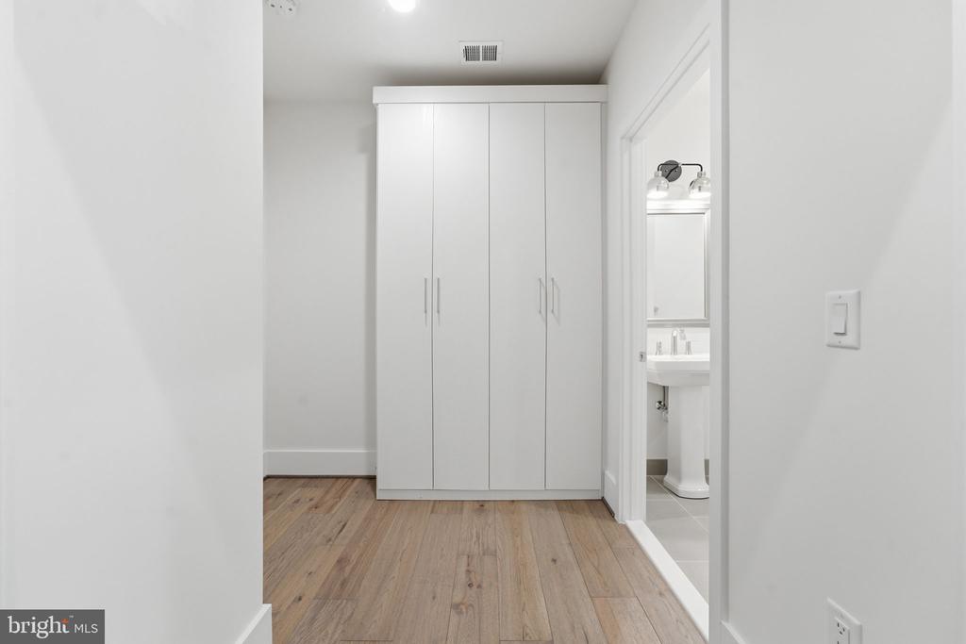
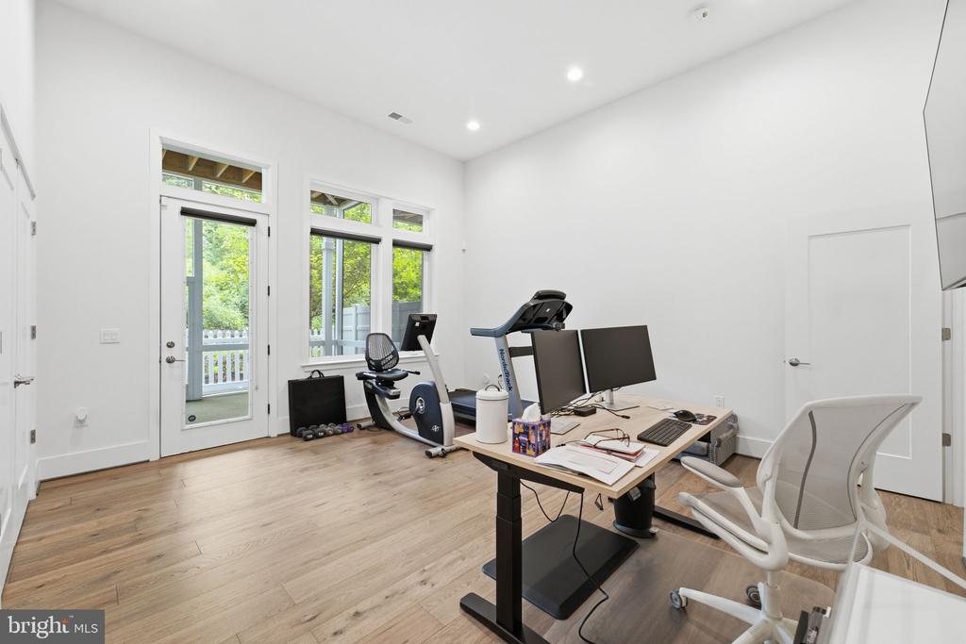
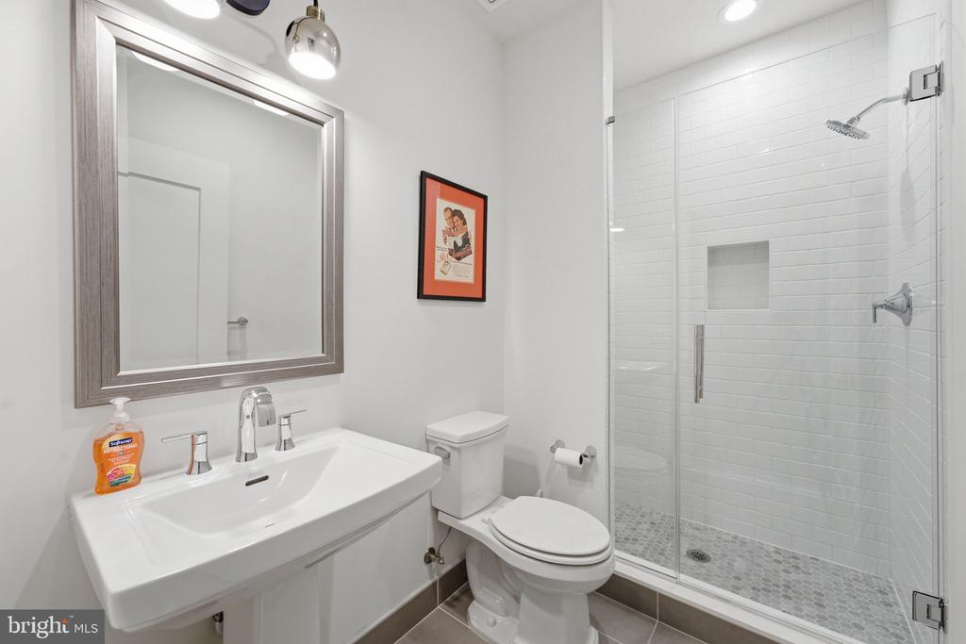
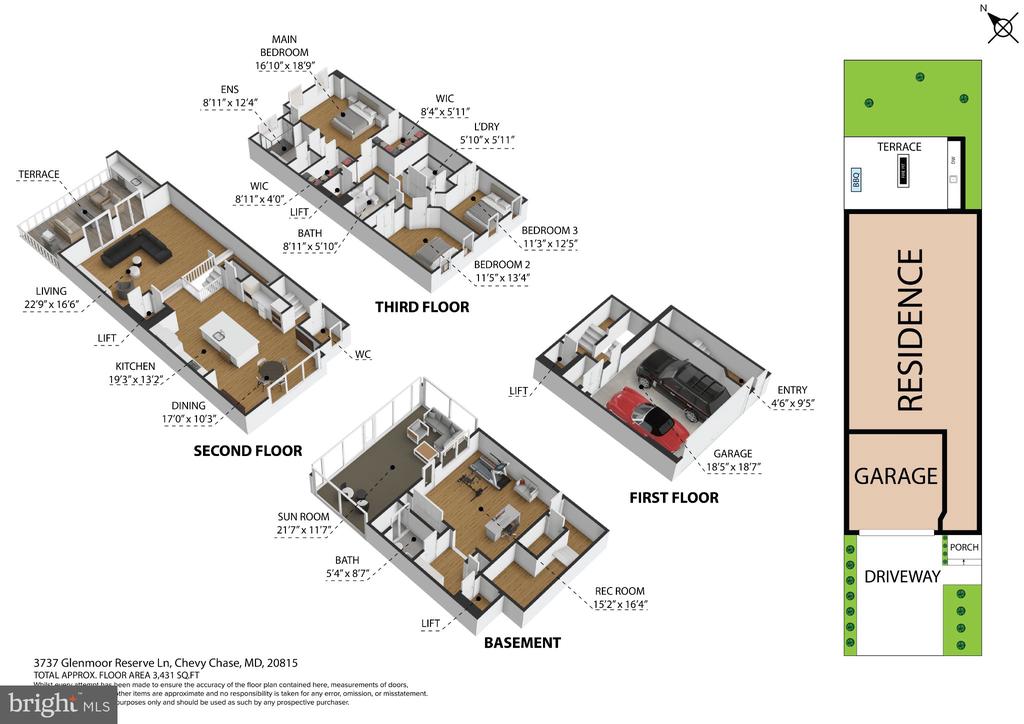
Downstairs has 19' ceilings, a screened deck, and a full bathroom.
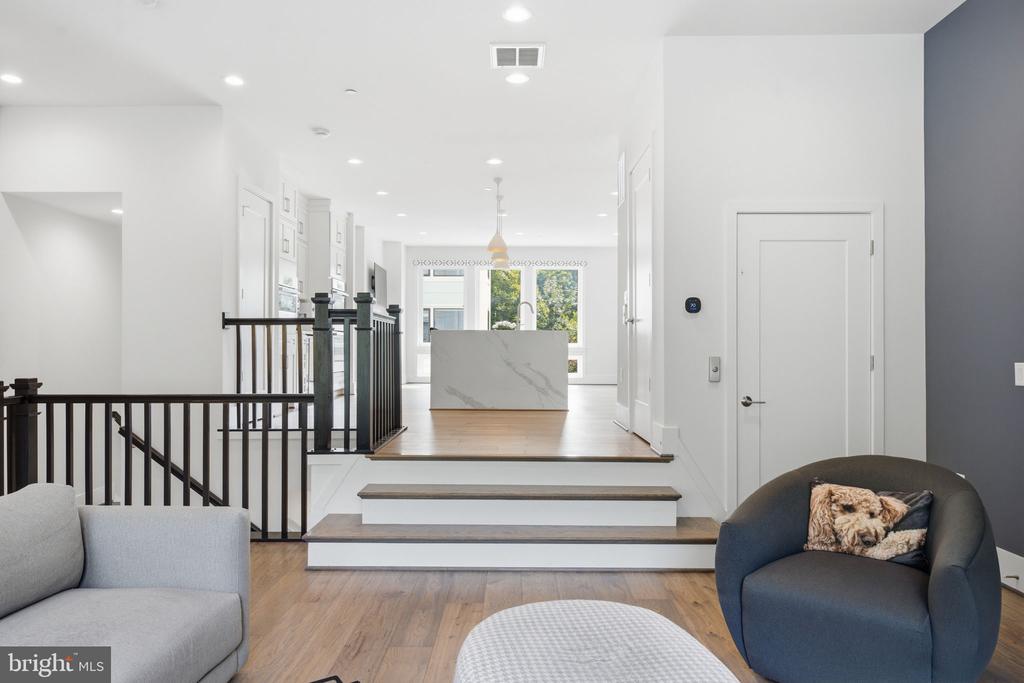
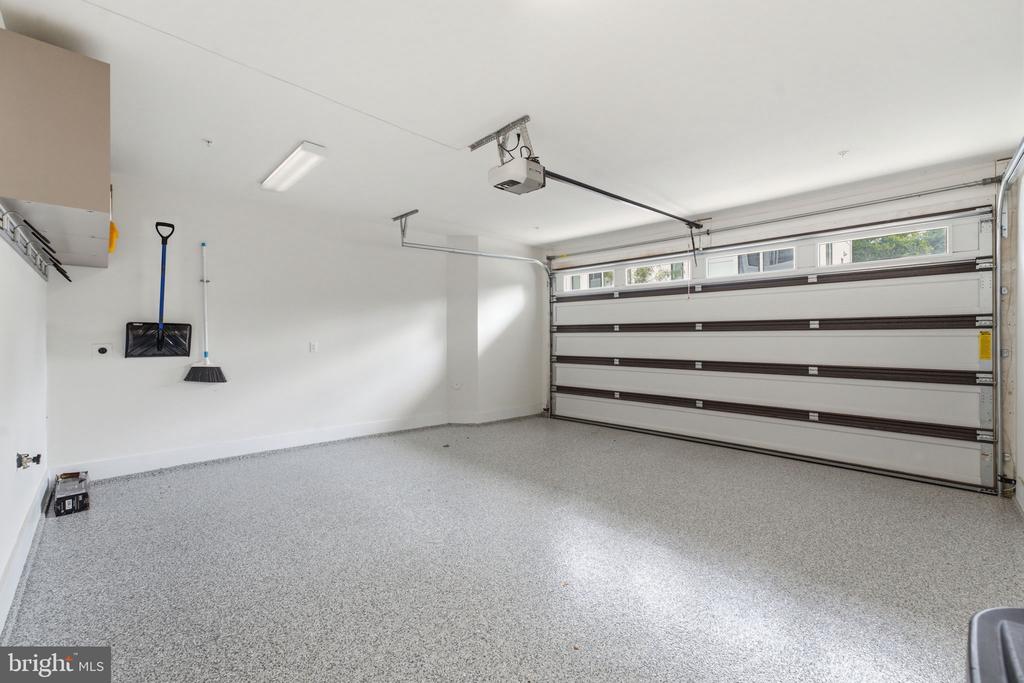
Main level has the garage (newly installed composite floors), kitchen, living room, and deck with awning and a second outdoor kitchen with a grill
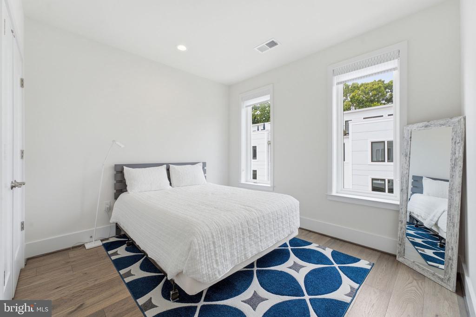
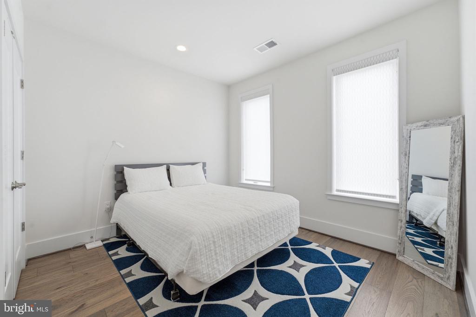
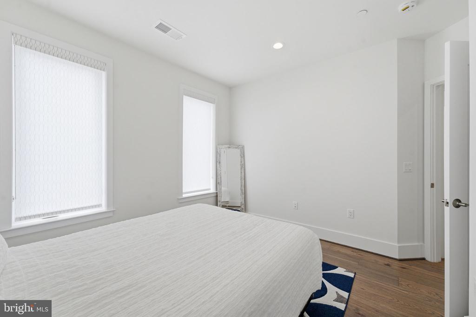
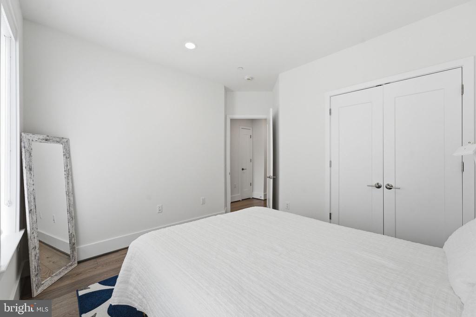
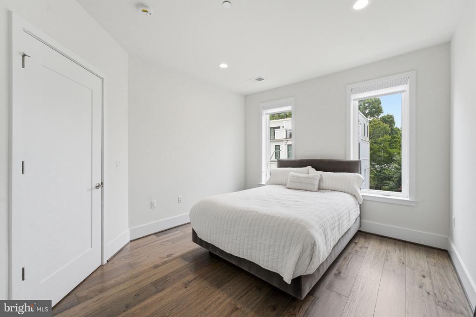
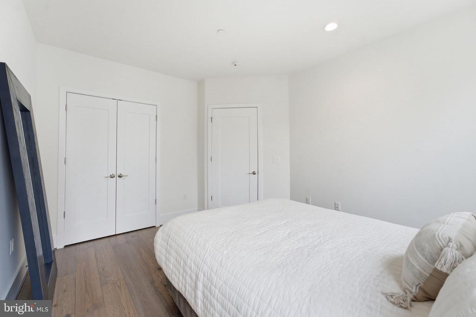
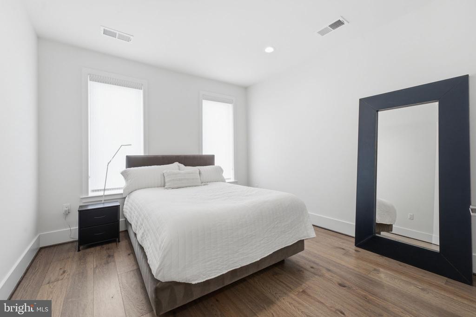
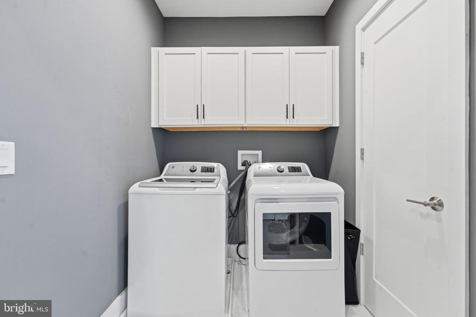
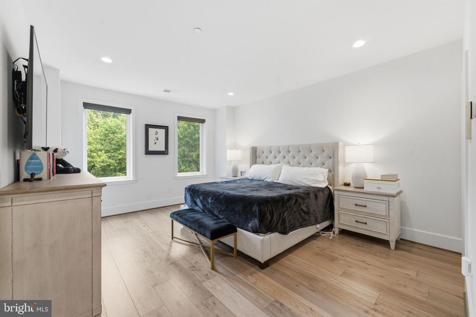
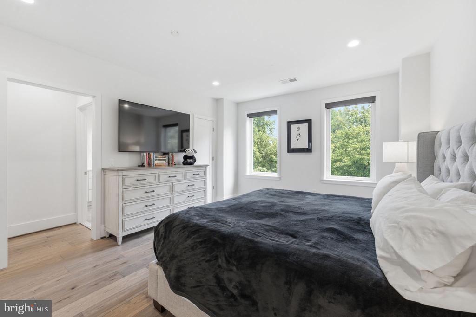
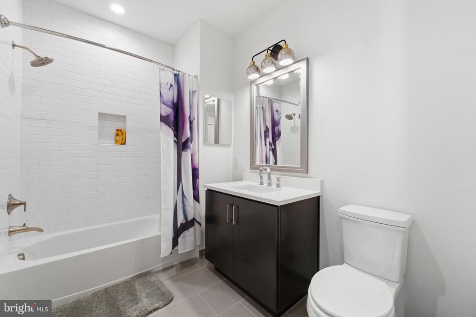
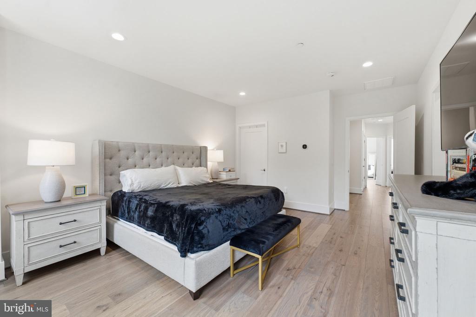
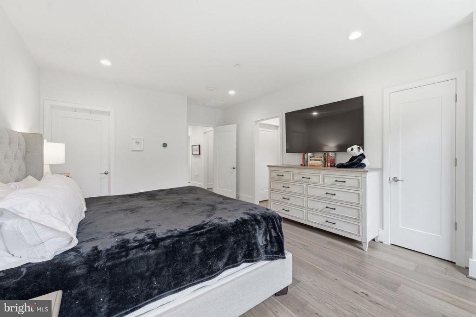
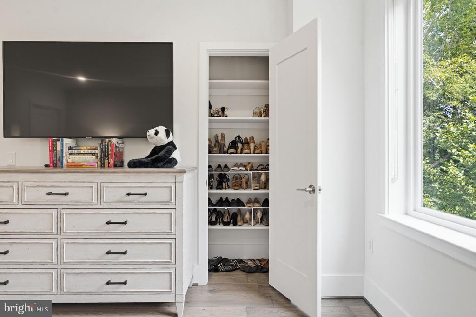
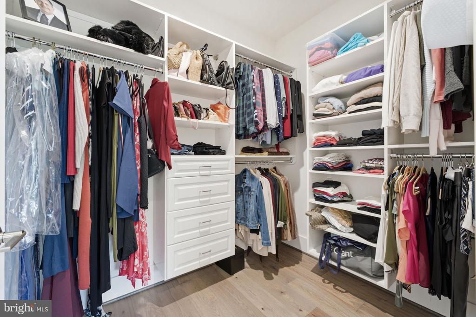
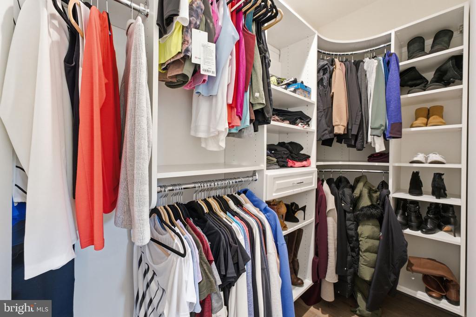
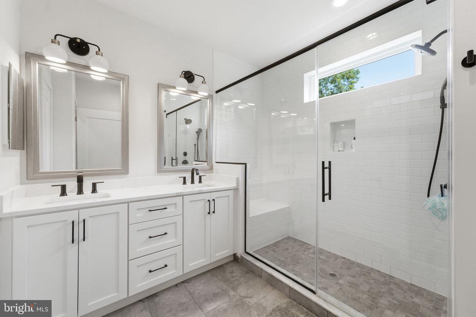
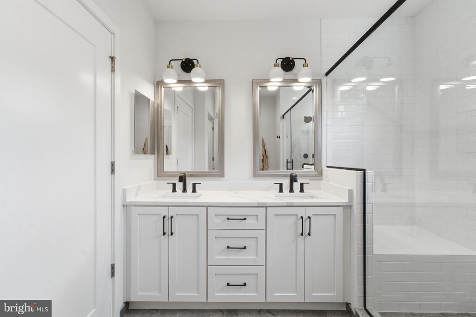
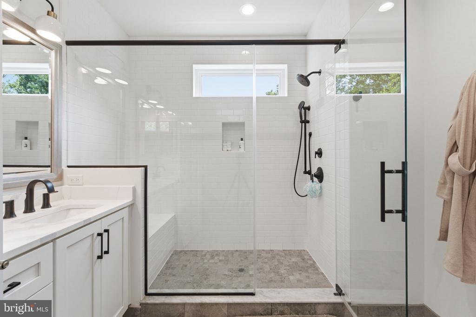
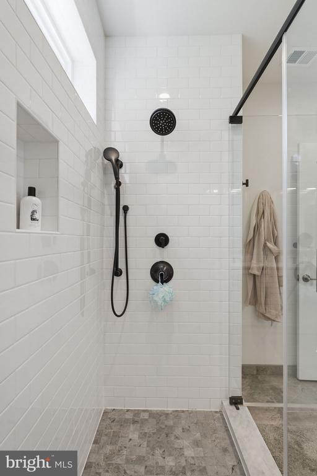
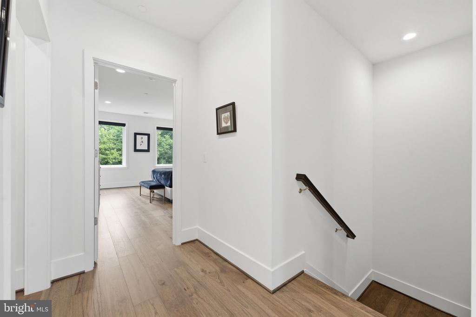
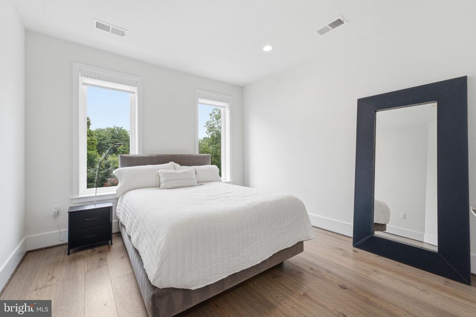
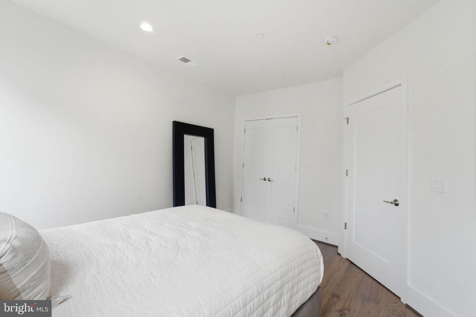
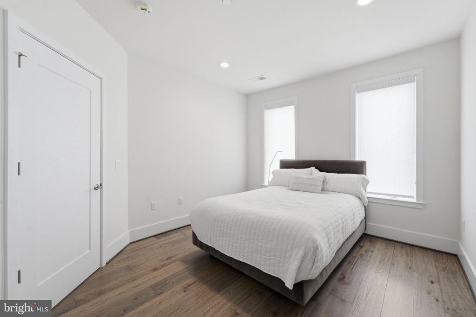
Top floor has your bedrooms, 3 beds, 2 full baths and a laundry room. The ensuite primary bathroom has an oversized walk in shower with a built in seat and a 2 sink vanity. Not only do you have TWO walk in closets, you also have a separate shoe closet.

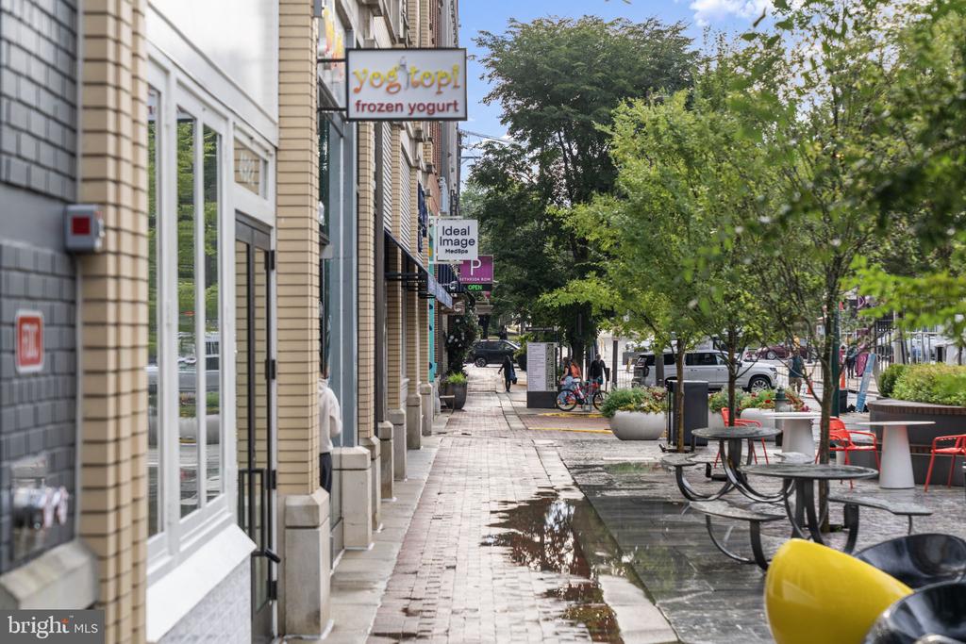
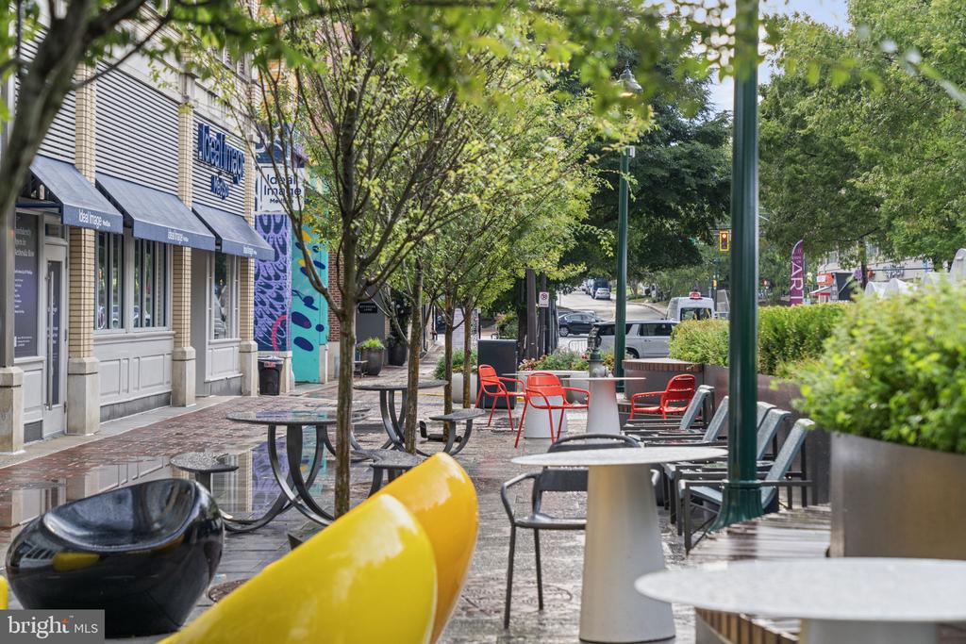
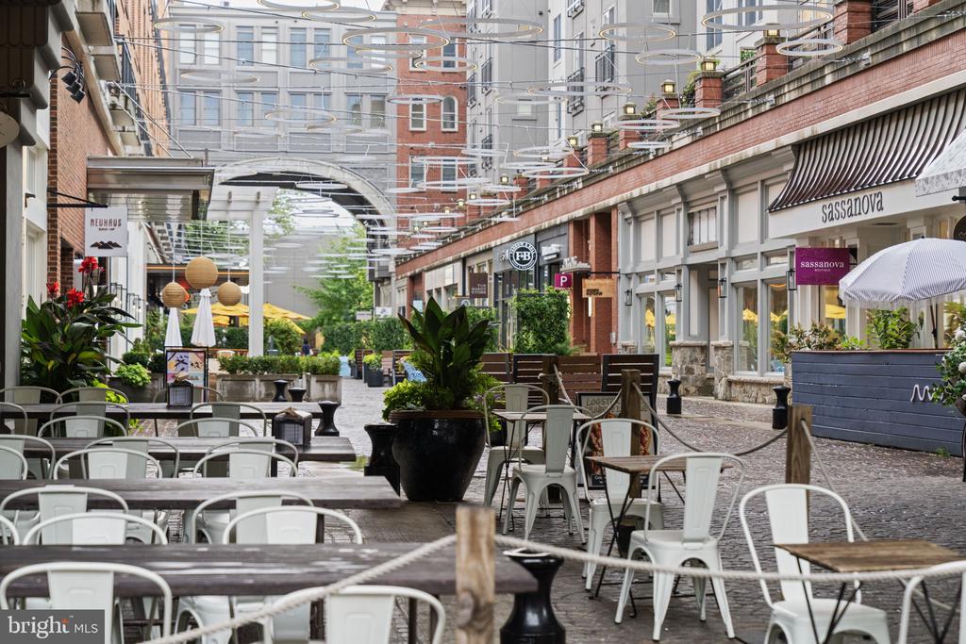
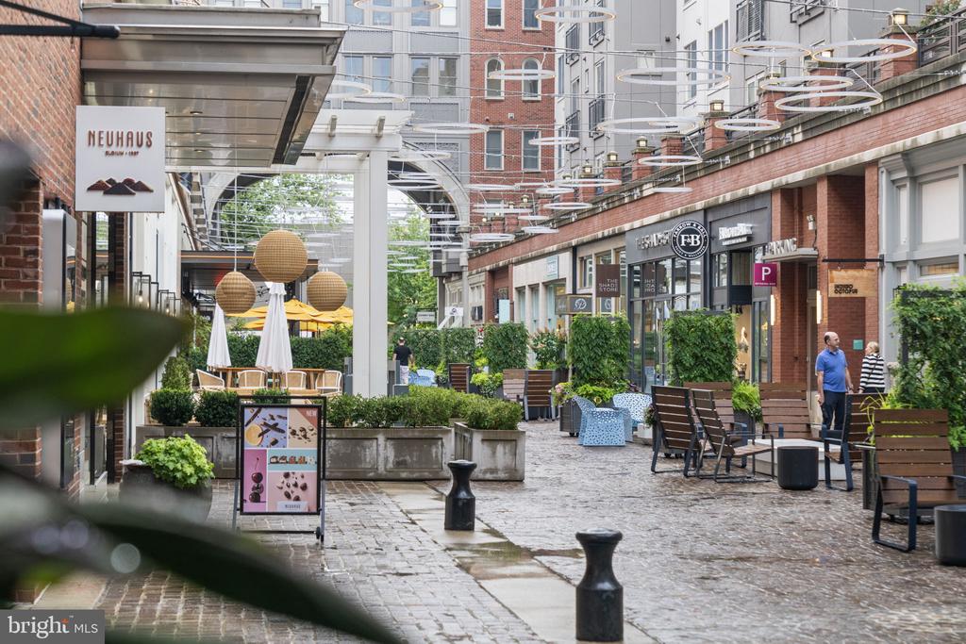
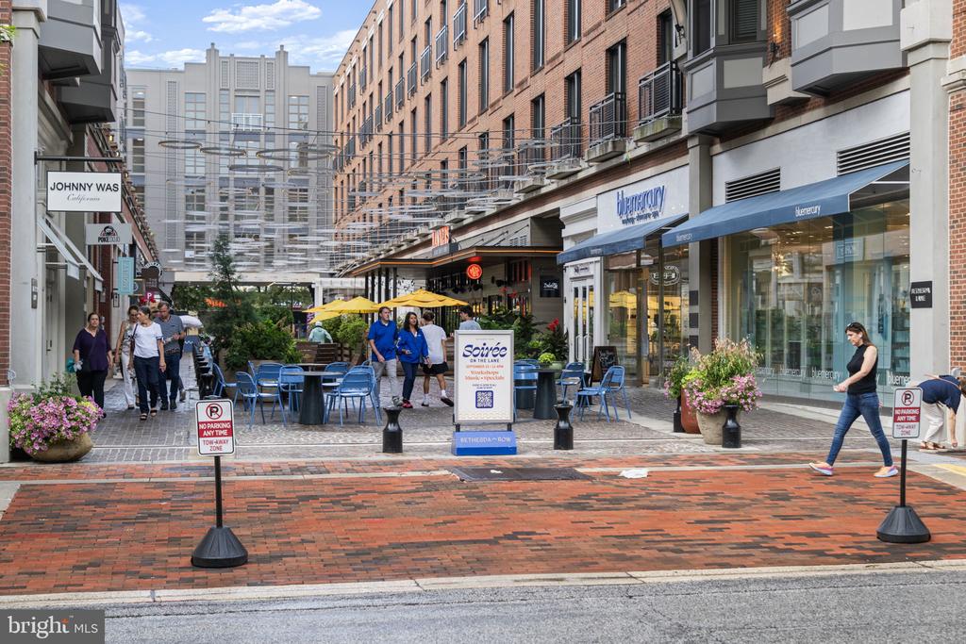
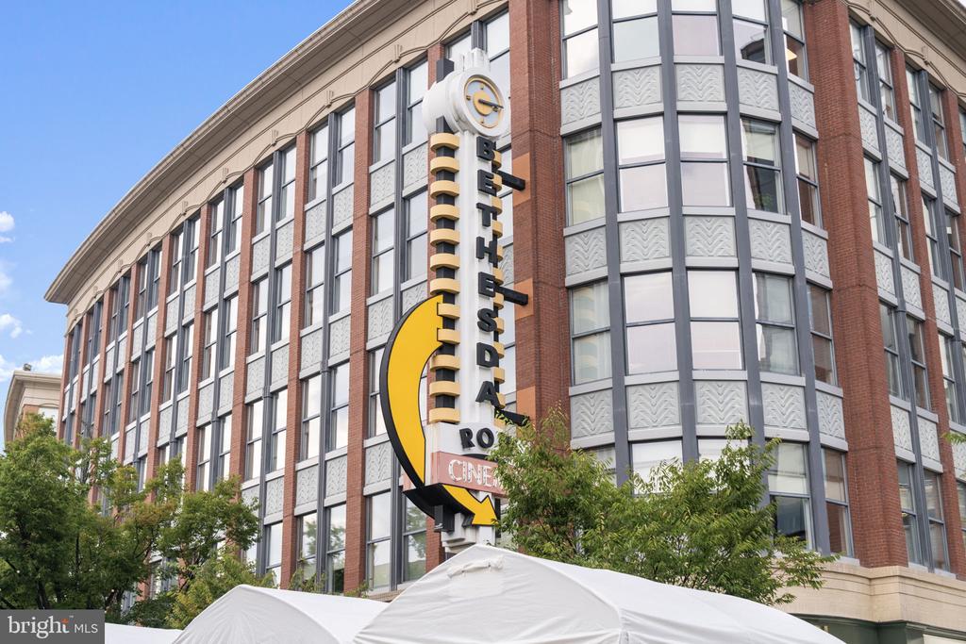
Located less than a mile from Chevy Chase shops, 2 miles to Walter Reed Hospital & NIH (which also is the Medical Center Red Line Metro), 2 miles from Bethesda Row, 1 Mile to Chevy Chase Country Club and Columbia Country Club, 3 miles to Friendship Heights NW DC, or go north 5 minutes to Kensington, 10 minutes to Park Potomac, the Strathmore Music Center, 2 miles to Stone Ridge Private School
  • Pending
    Status
  • 3
    Bedrooms
  • 4
    Bathrooms
  • 2021
    Year Built
  • 3,378 Sq.Ft.
    Living Area

Features & Amenities

Area & Lot

  • Status: Pending
  • Living Space: 3,378 Sq.Ft.
  • Total Area: 3,378 Sq.Ft.
  • Lot Size: 2,004 Sq.Ft.
  • MLS® ID: MDMC2255768
  • Type: Townhouse
  • Year Built: 2021
  • Architecture Styles: Contemporary
  • View Description: Other, Street, Trees/Woods
  • Middle School: SILVER CREEK
  • High School: BETHESDA-CHEVY CHASE
  • School District: MONTGOMERY COUNTY PUBLIC SCHOOLS
Interior

  • Total Bedrooms: 3
  • Total Bathrooms: 4
  • Full Bathrooms: 3
  • Half Bathrooms: 1
  • Laundry Room: Dryer In Unit, Washer In Unit, Upper Floor
  • Flooring: Hardwood, Tile/Brick, Wood
  • Fireplace: Electric
  • Appliances: Cooktop, Dishwasher, Disposal, Energy Efficient Appliances, Exhaust Fan, Freezer, Microwave, Oven - Double, Oven - Wall, Range Hood, Six Burner Stove, Stainless Steel Appliances, Water Heater - High-Efficiency
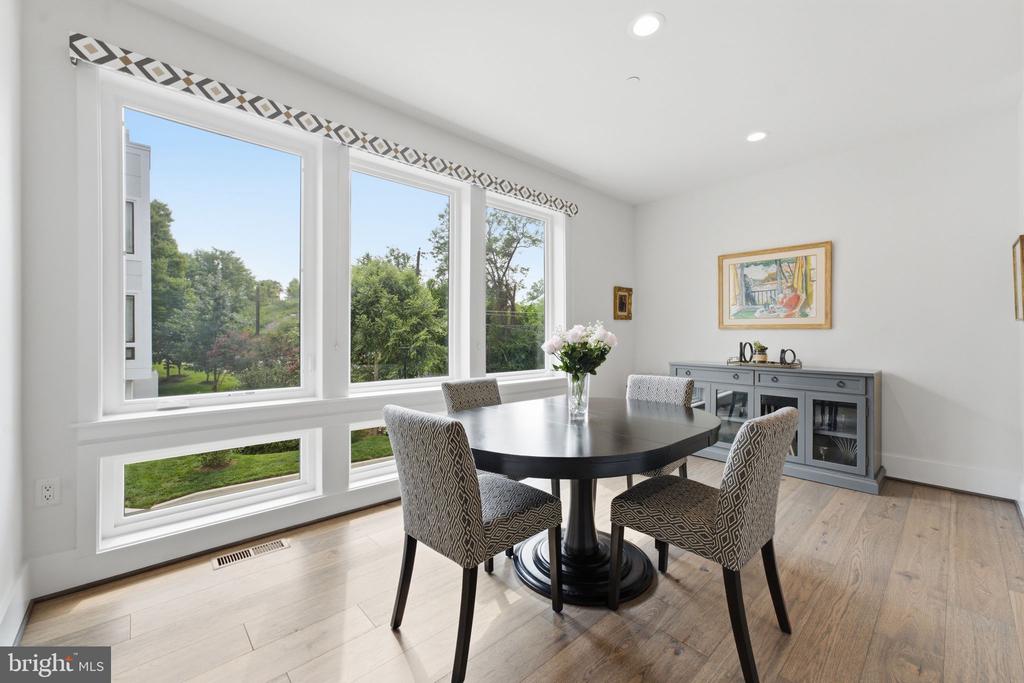
  • Other Interior Features: Bathroom - Tub Shower, Bathroom - Walk-In Shower, Breakfast Area, Combination Dining/Living, Combination Kitchen/Dining, Combination Kitchen/Living, Dining Area, Elevator, Floor Plan - Open, Kitchen - Eat-In, Kitchen - Island, Pantry, Primary Bath(s), Recessed Lighting, Walk-in Closet(s), Window Treatments, Wet/Dry Bar, Sprinkler System, Wood Floors

Exterior & Building

  • Stories: 3
  • Garage Space: 2.0
  • Water Source: Public
  • Pool: No Pool
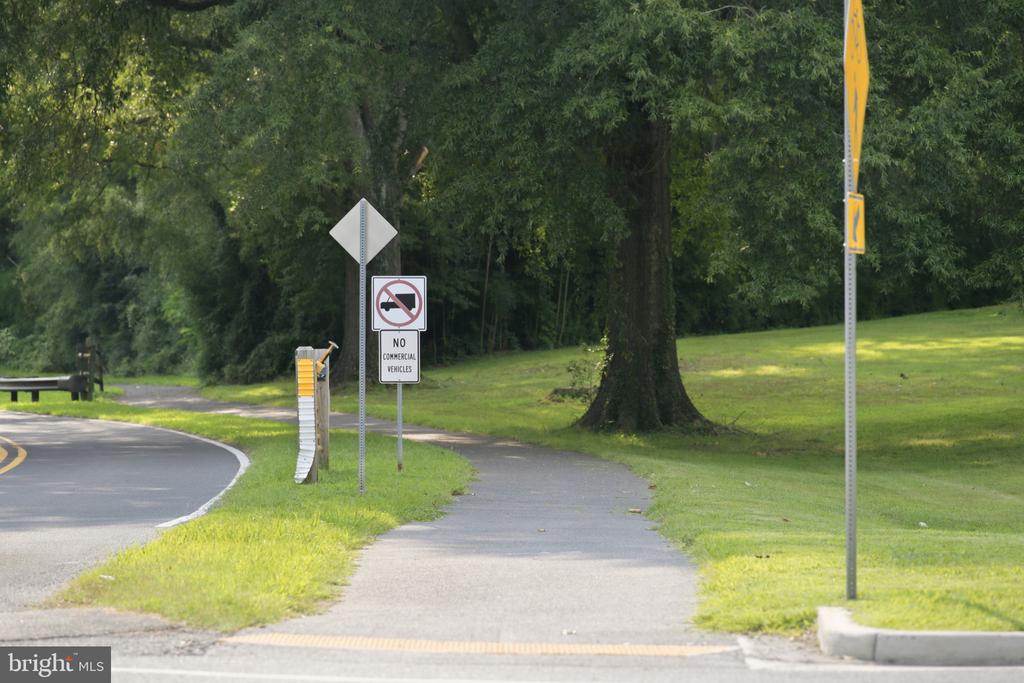
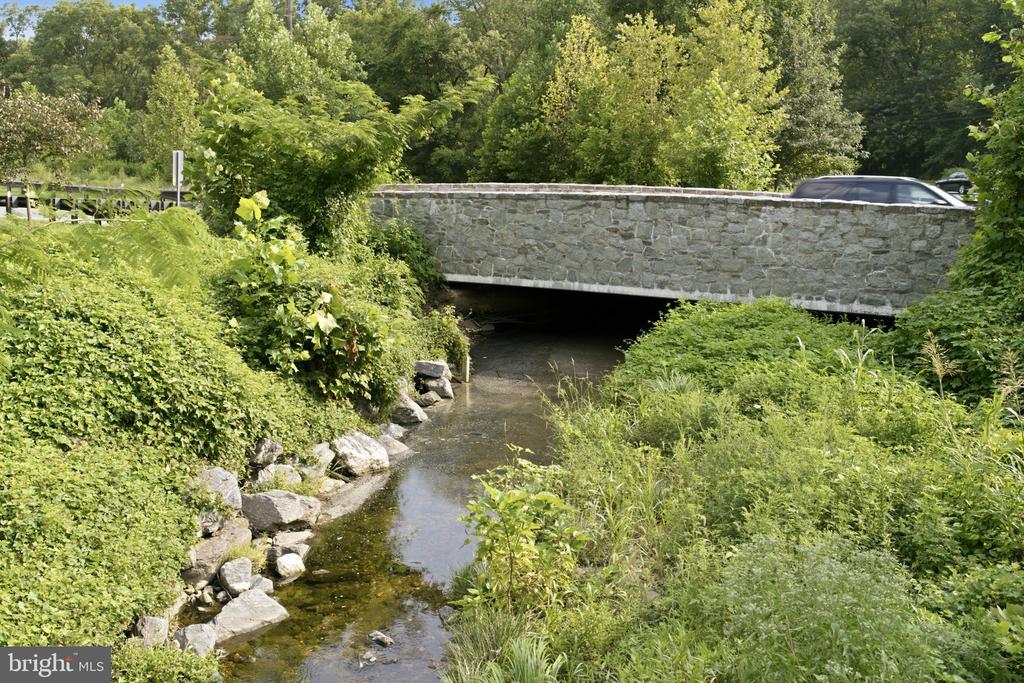
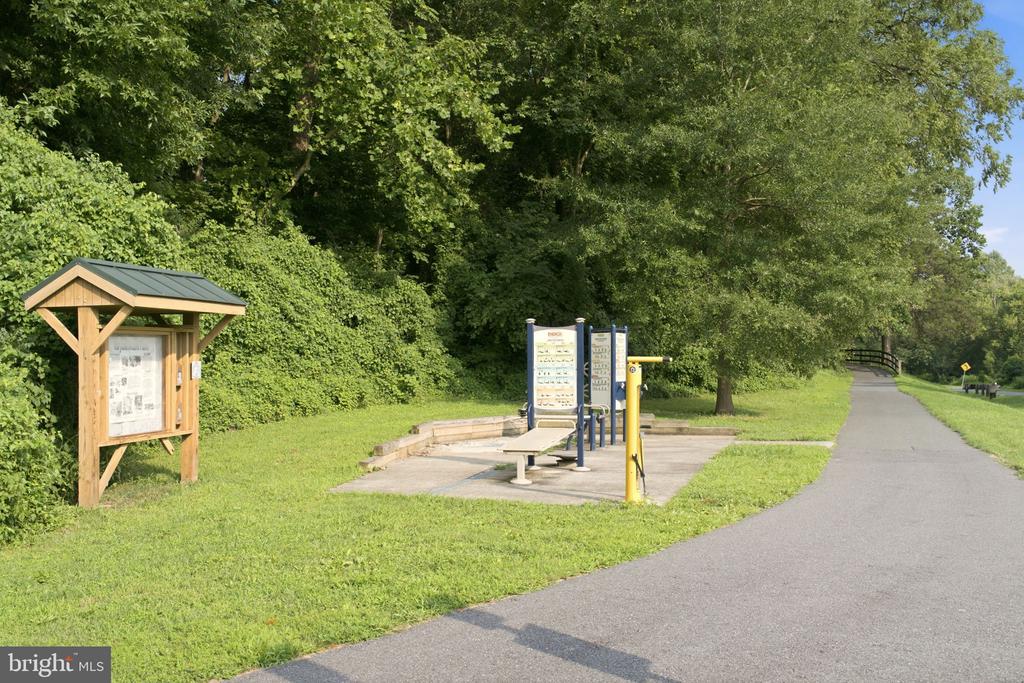
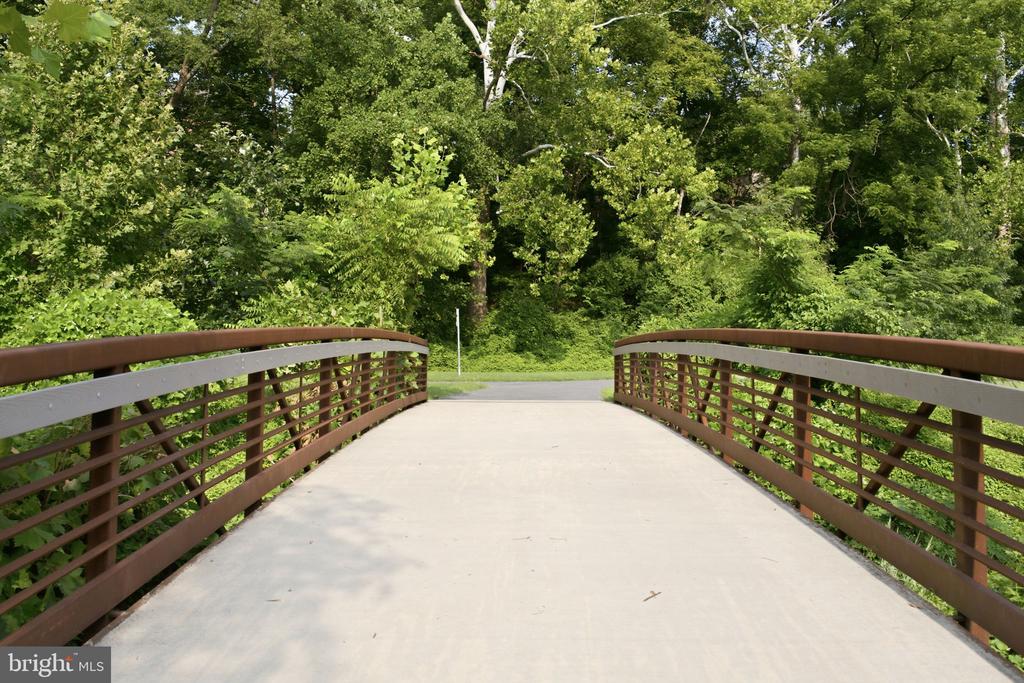
  • Lot Features: Backs - Parkland, Backs to Trees, Landscaping, Partly Wooded, Private, Trees/Wooded
  • Parking: Attached Garage, Driveway
  • Heat Type: Central
  • Air Conditioning: Central A/C
  • Sewer: Public Sewer
  • Substructure: Other
  • Disability Features: Other, Elevator, 36 wide Halls
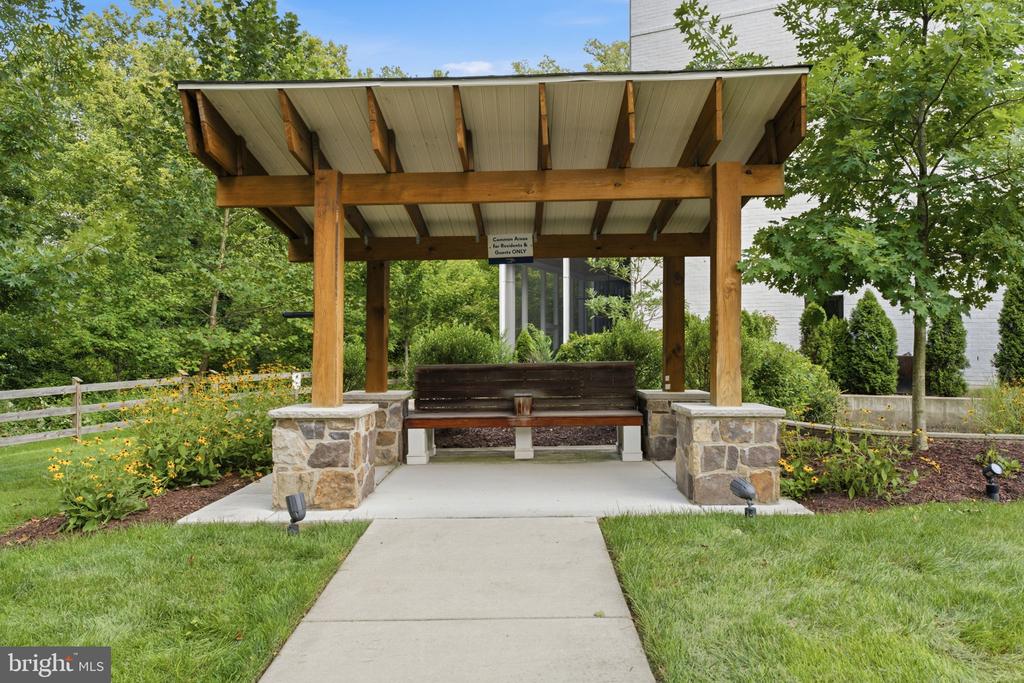
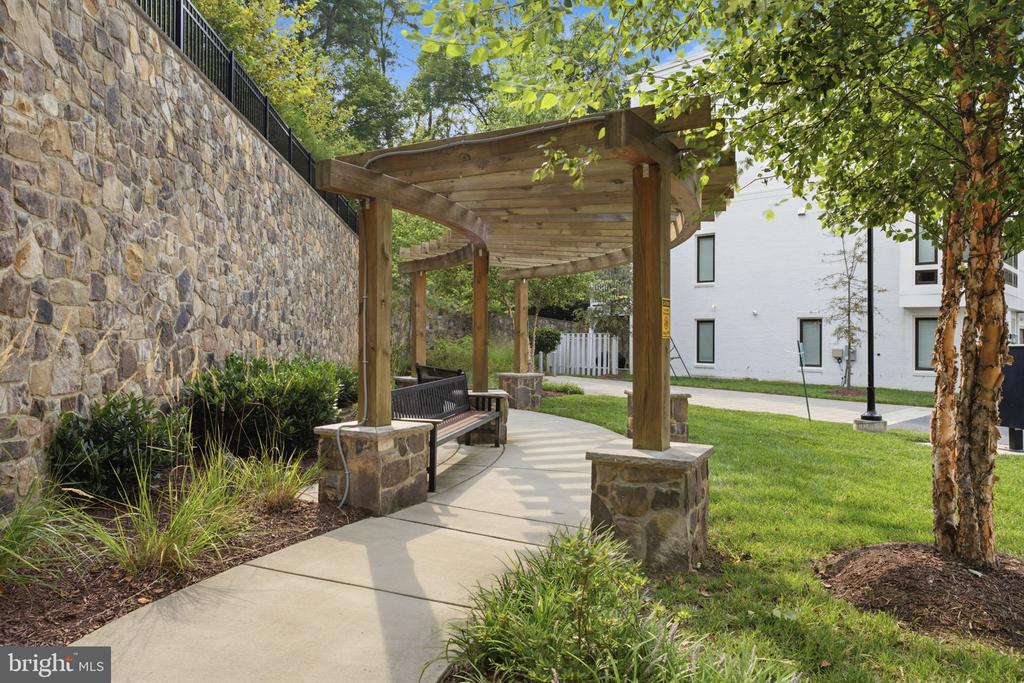
  • HOA Amenities: Common Grounds, Other
  • Security Features: Sprinkler System - Indoor
  • Other Exterior Features: Awning(s), Flood Lights, Other

Financial

  • Sales Price: $1,349,000
  • Real Estate Tax: $16,294/yr
  • HOA Fees: $270/mo
  • Zoning: TF12

3737 GLENMOOR RESERVE LANE

Work With Us

We tailor our services to meet every client’s specific needs and goals. We would love to do the same for you!
Contact Us
Follow Us