See all photos

41 SCARLET SAGE COURT

$443,000 41 SCARLET SAGE COURT, BURTONSVILLE, MD 20866
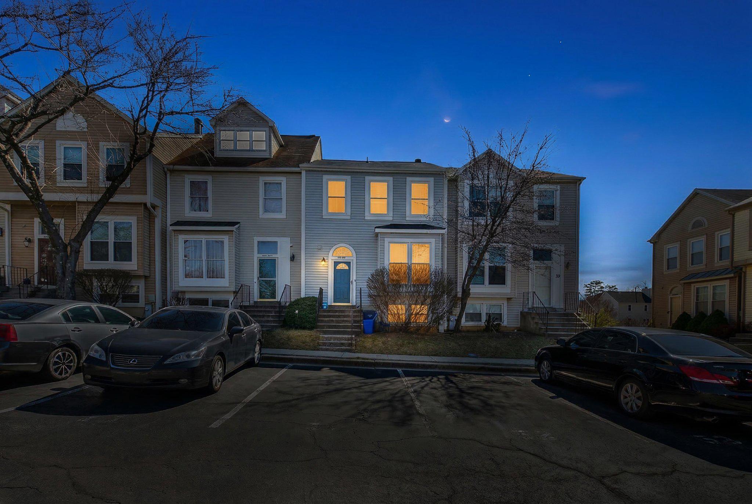
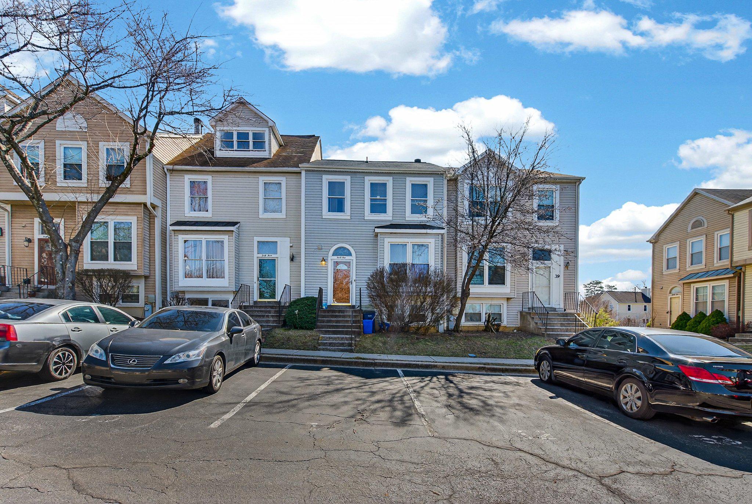
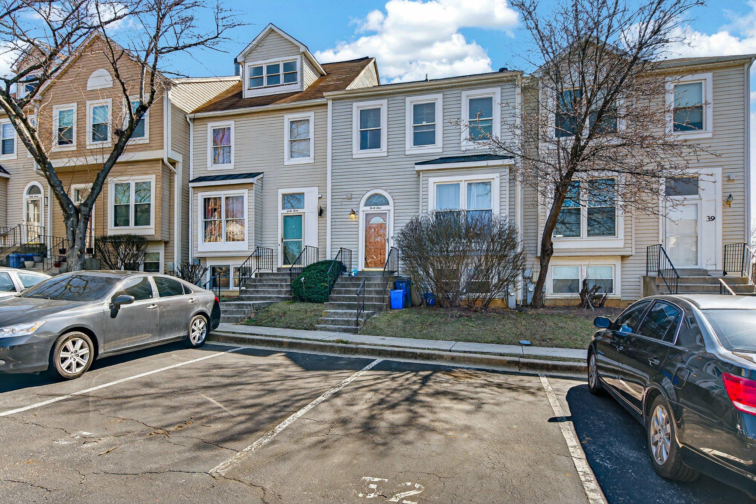
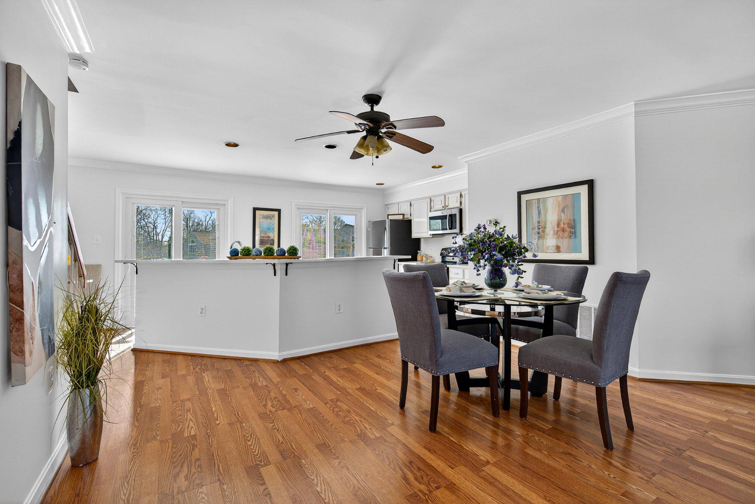
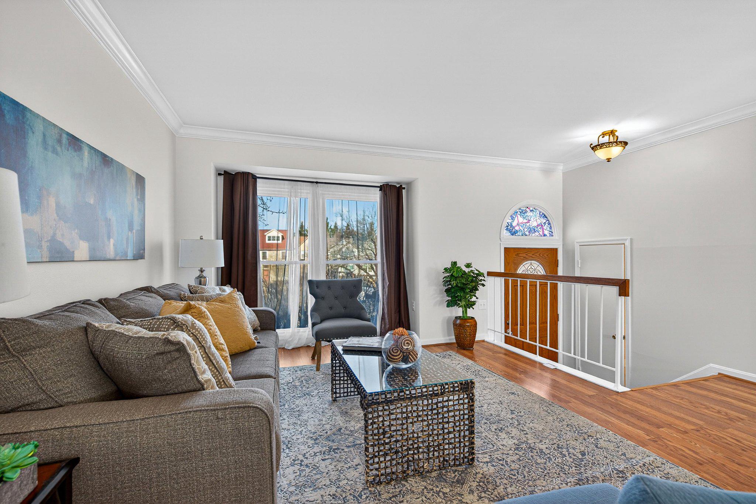
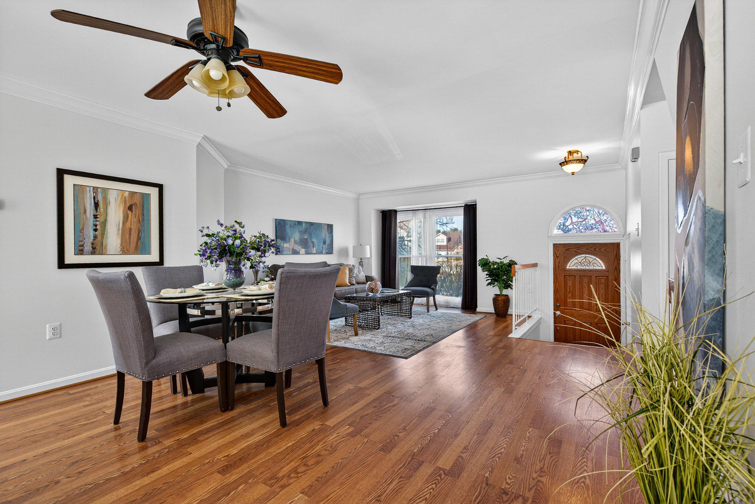
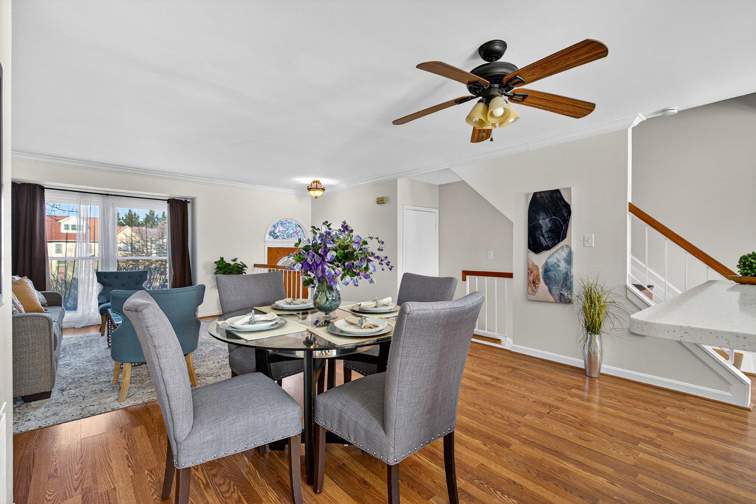
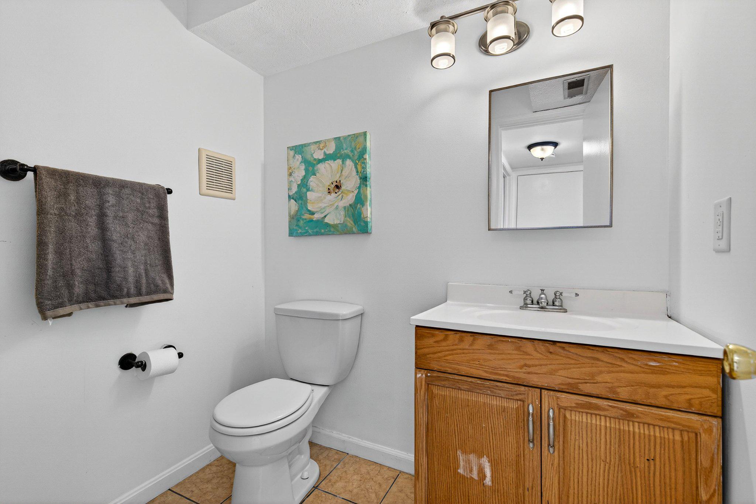
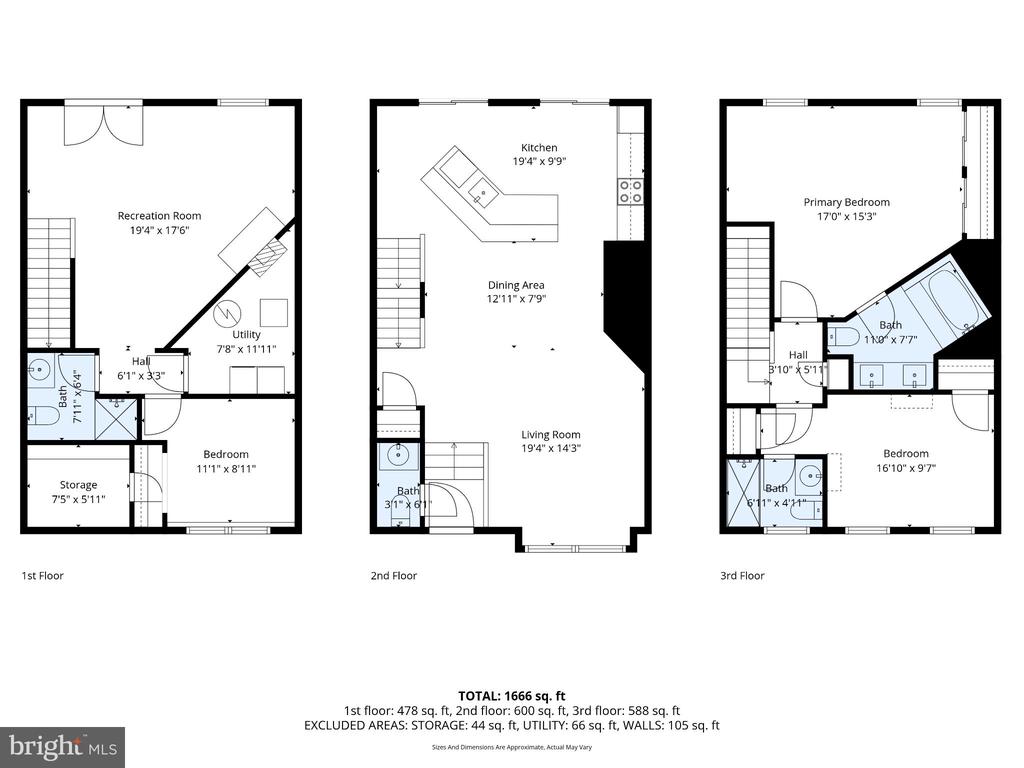
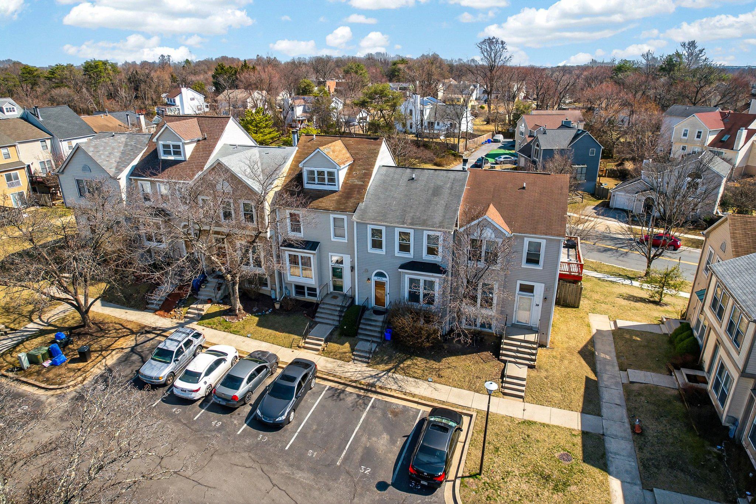
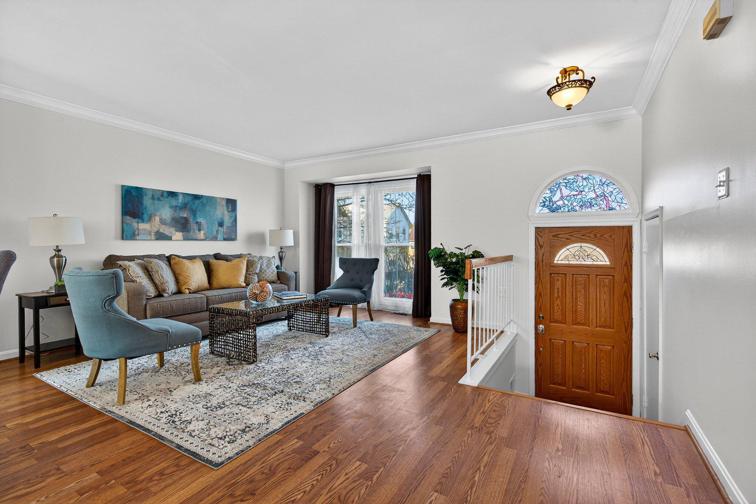
Welcome to 41 Scarlet Sage Court -- a beautifully updated brick-front townhouse in Burtonsville offering 3 bedrooms, 3.5 bathrooms, and nearly 2,000 square feet of finished living space.

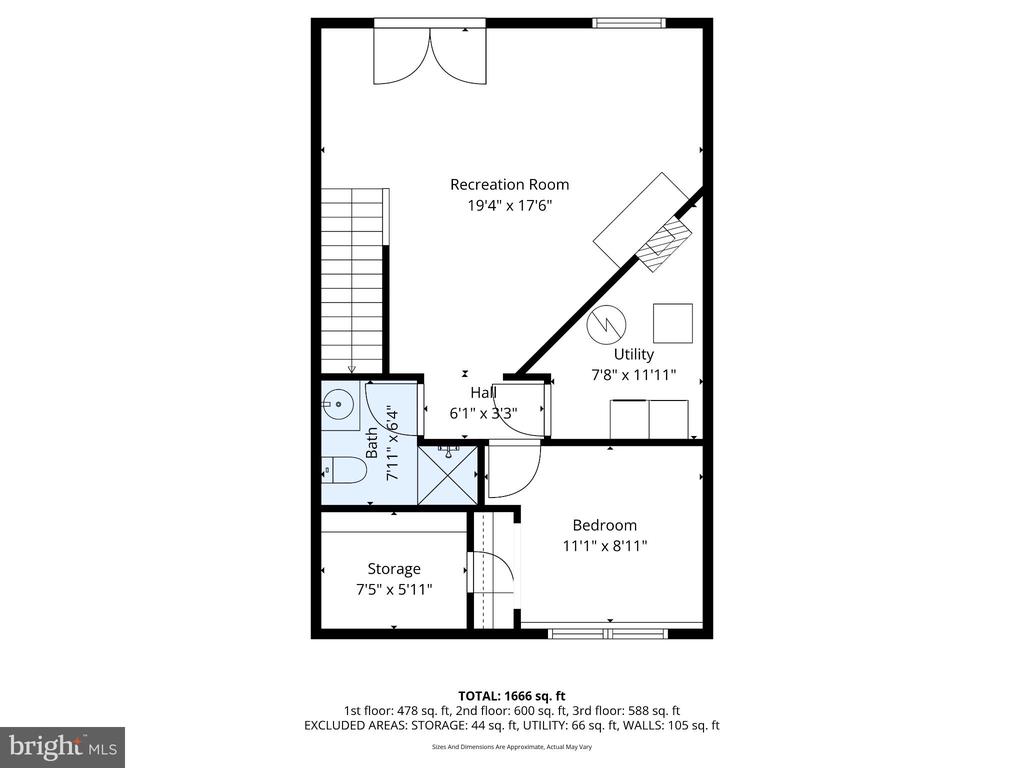
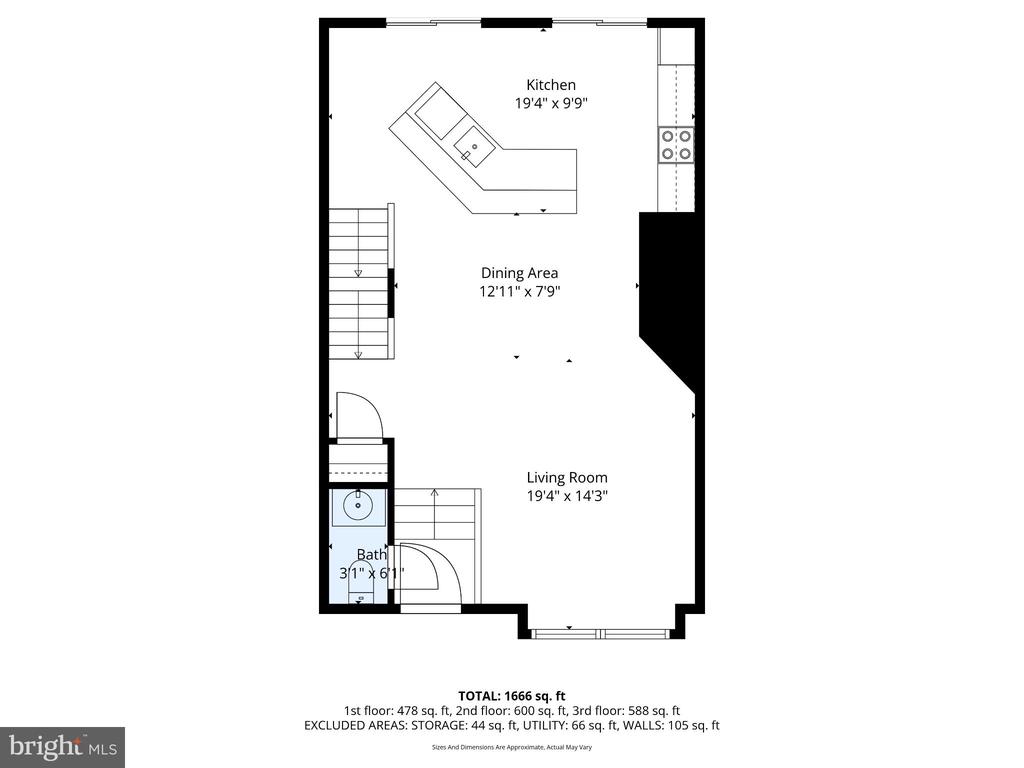
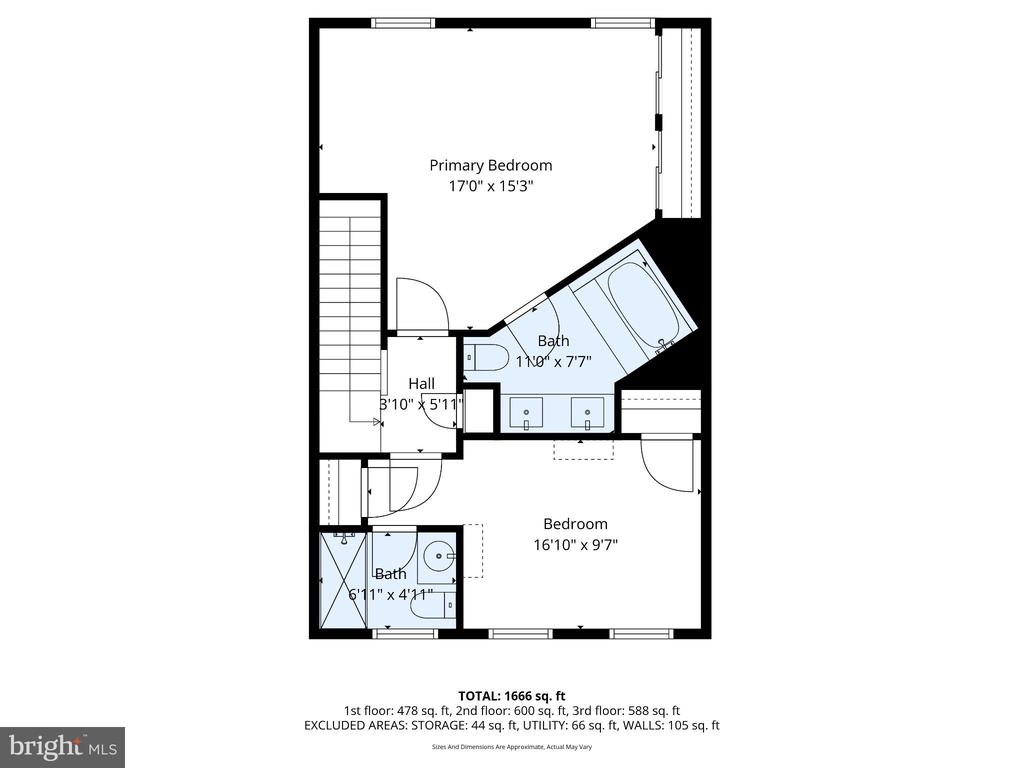
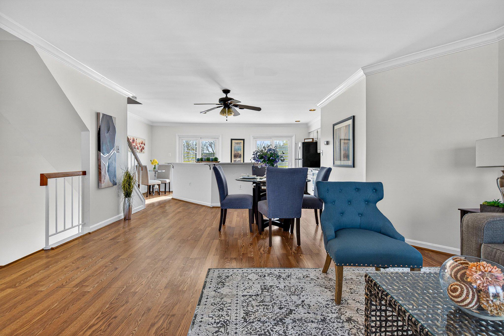
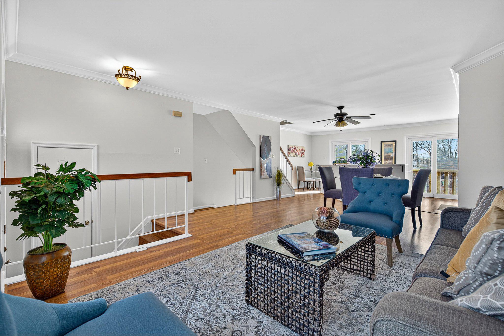
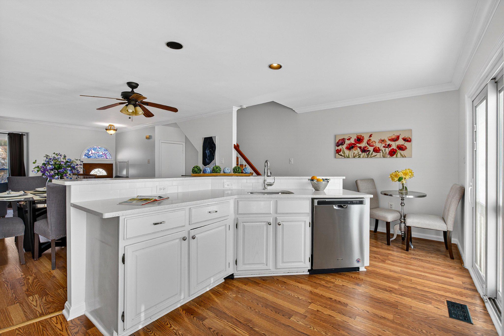
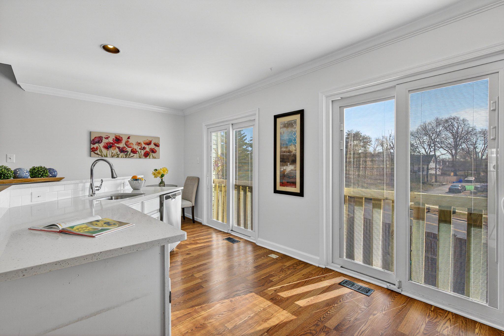
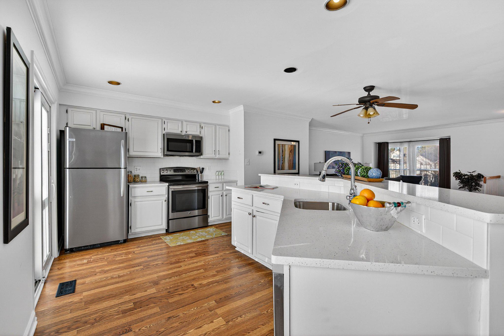
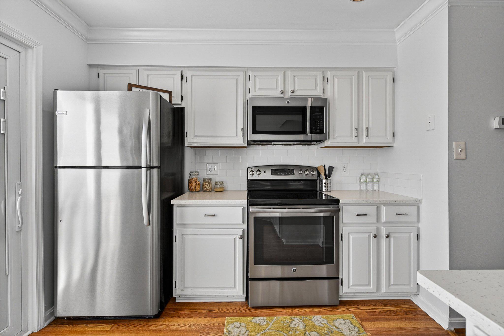
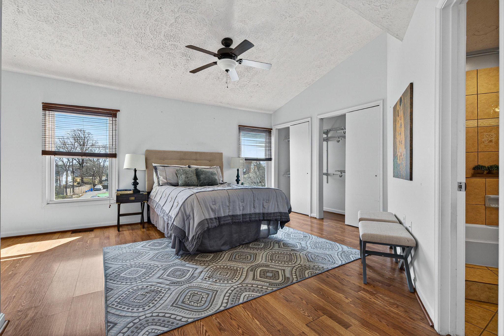
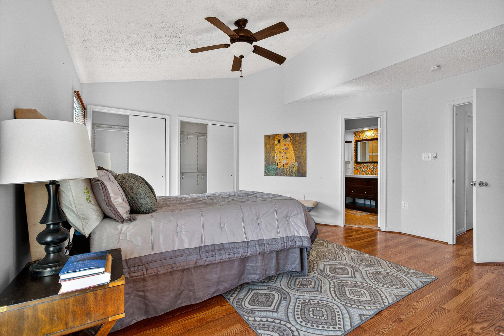
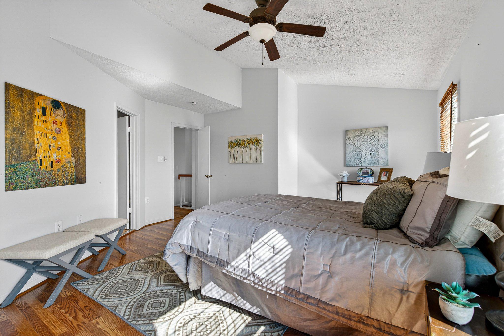
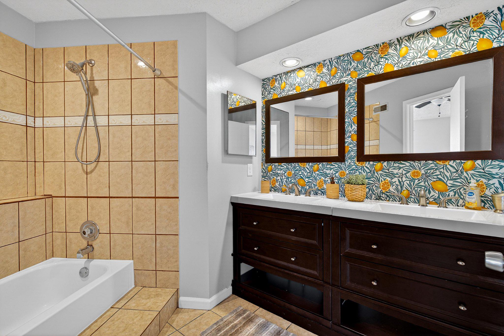
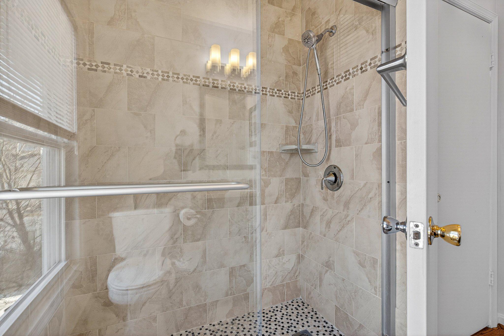
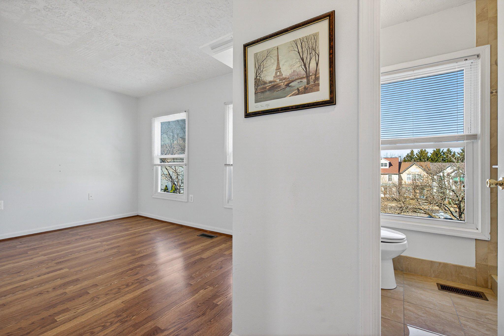
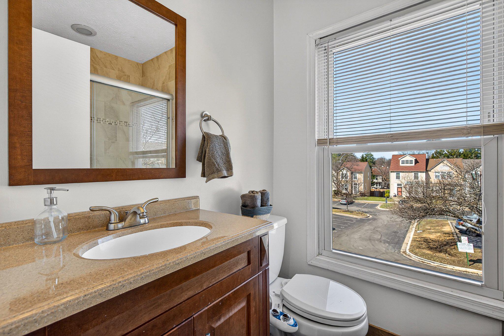
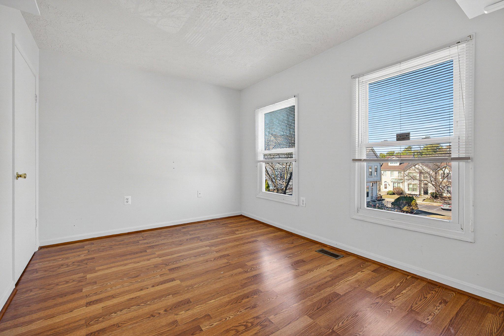
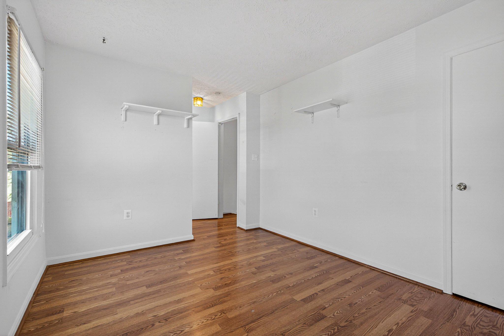
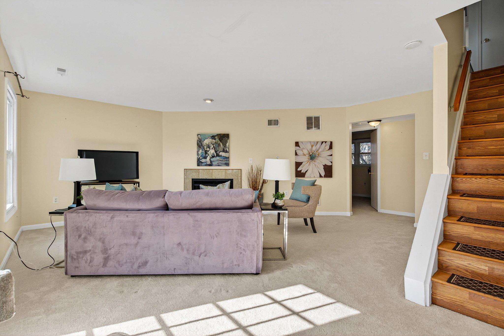
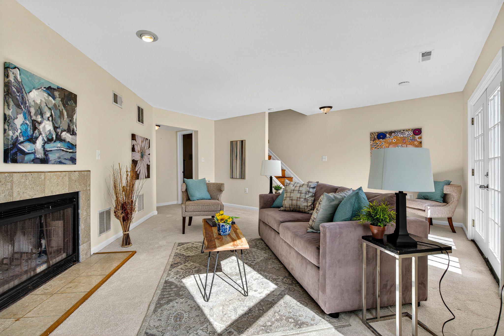
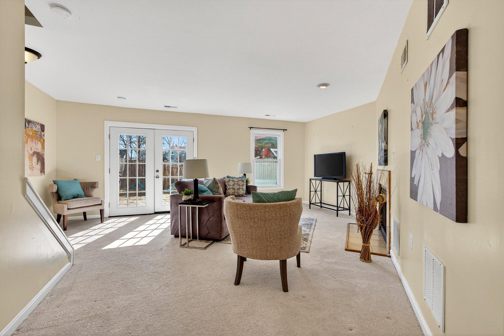
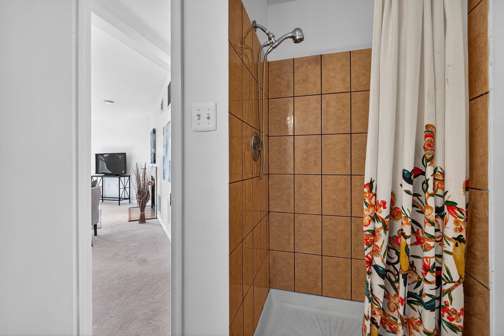
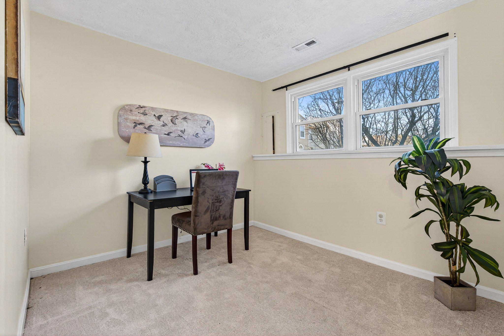
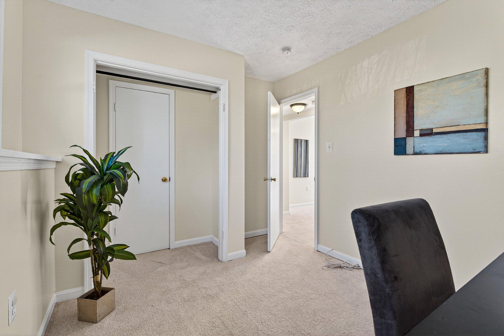
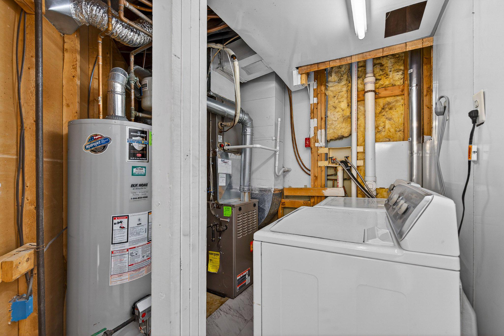
This inviting home features a traditional yet functional layout with a bright combination living and dining area, wood floors, recessed lighting, a cozy fireplace, and an updated kitchen with island seating and stainless steel appliances. Upstairs, the spacious primary suite is complemented by an en-suite bath, while the finished lower level adds valuable versatility with a large family room, full bath, laundry area, and third bedroom--ideal for guests, a home office, or additional living space.

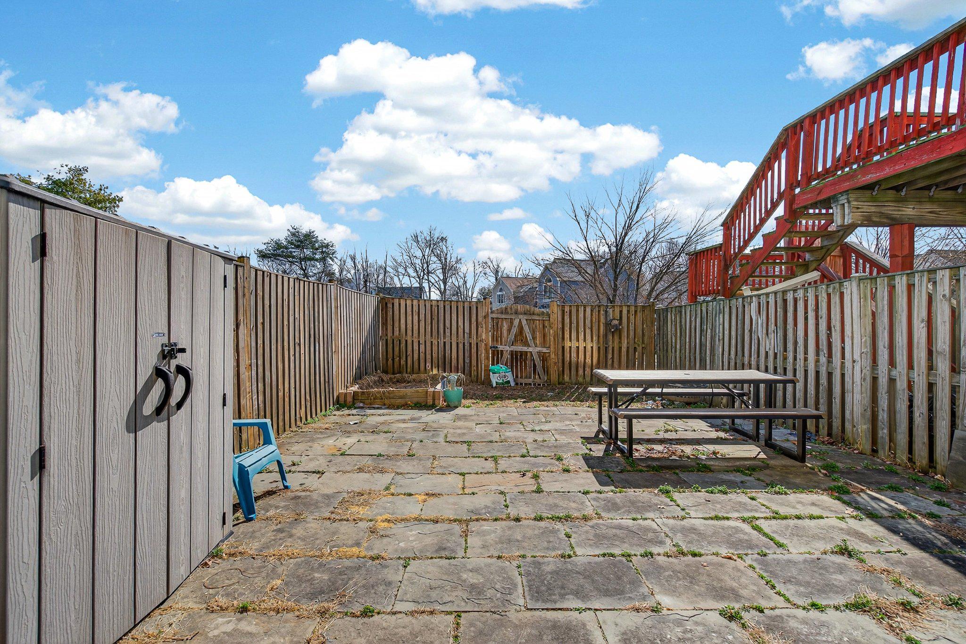
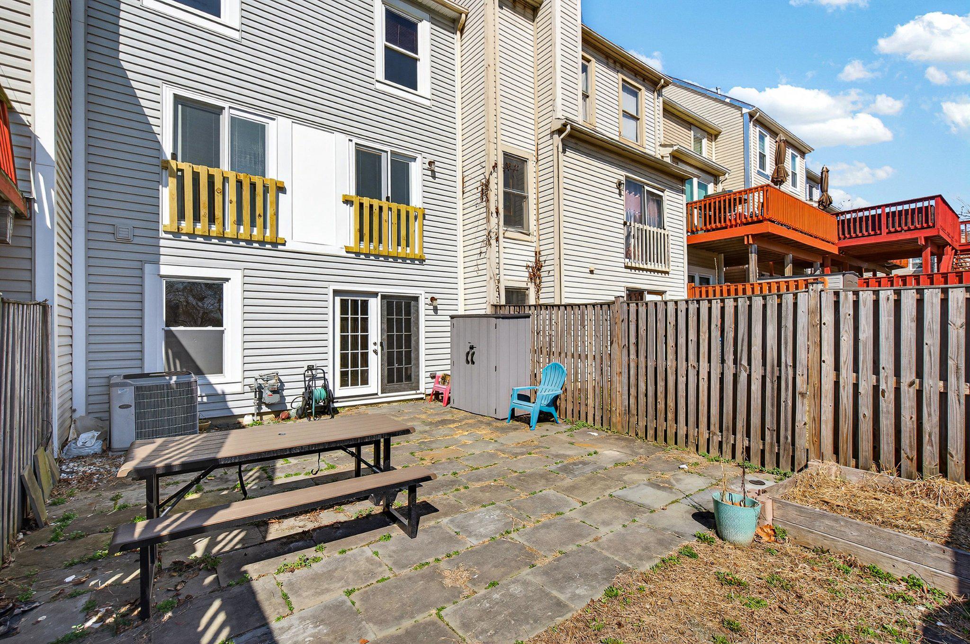
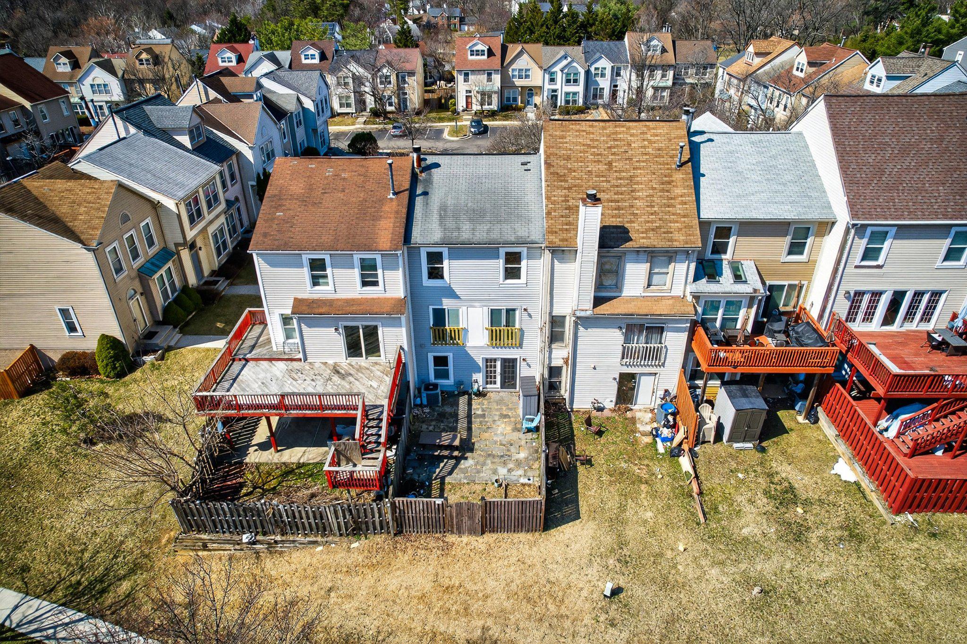
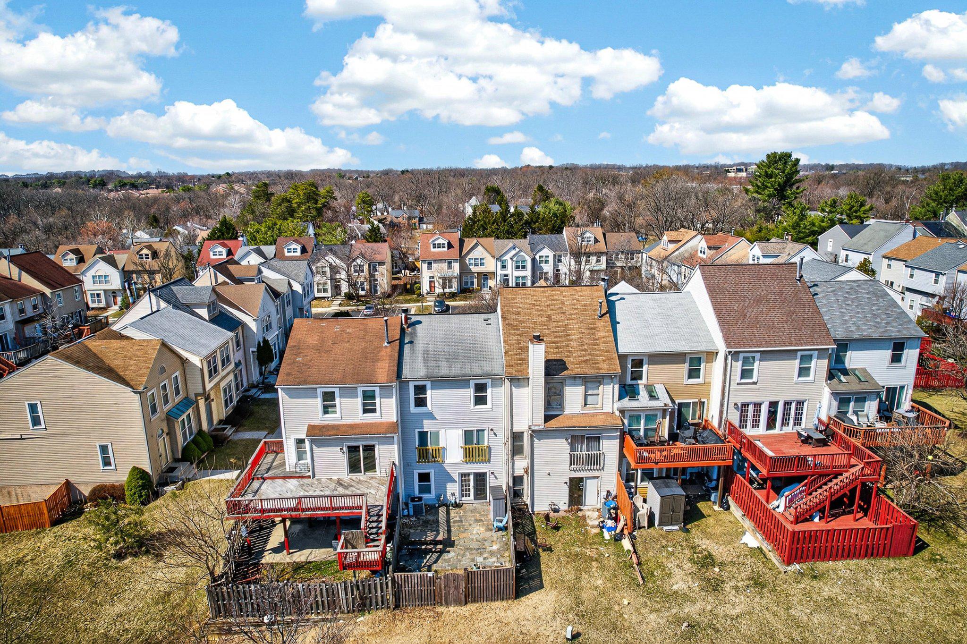
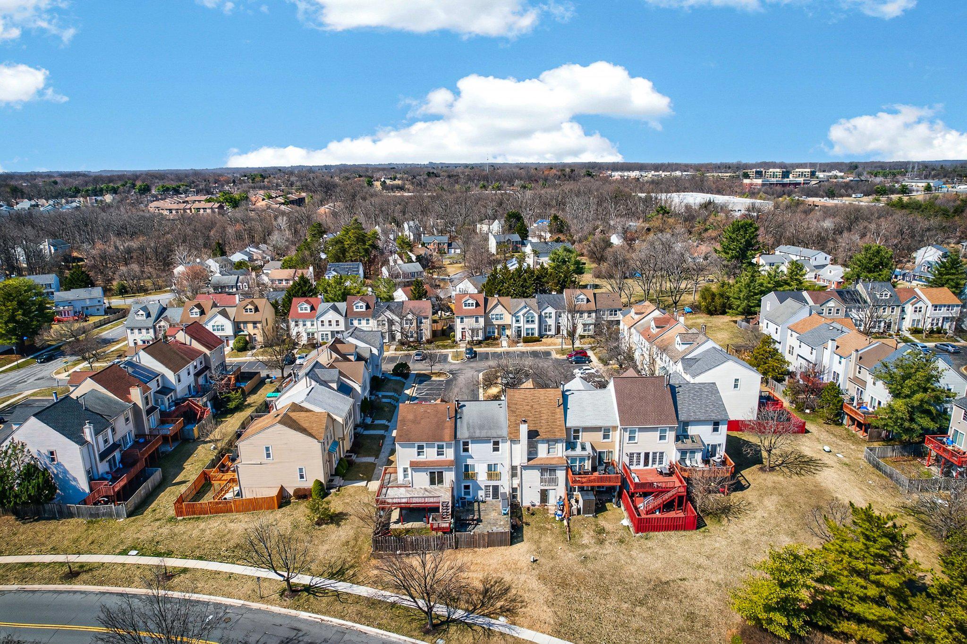
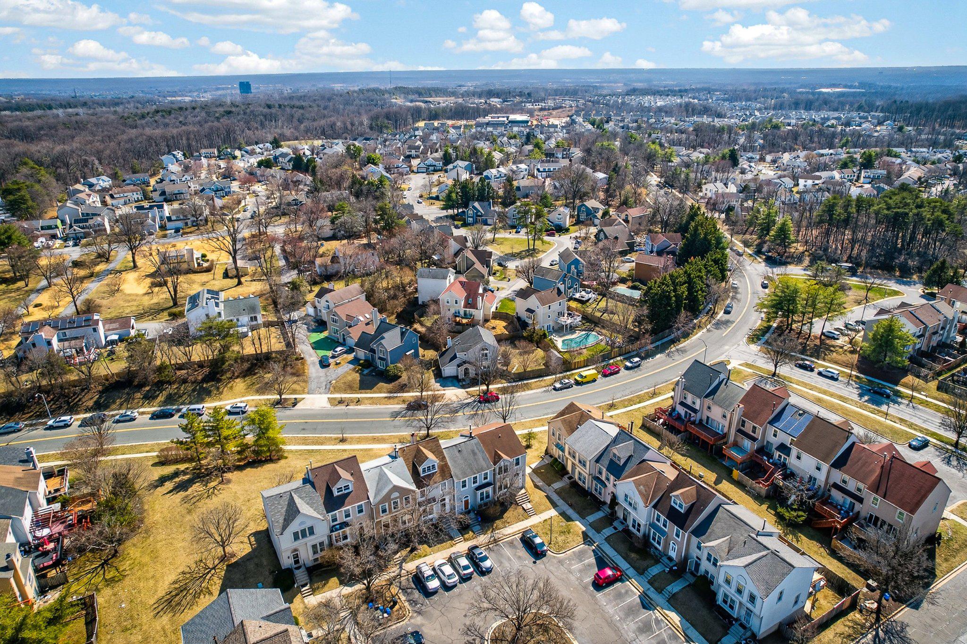
Outside, enjoy a fenced rear yard with an enclosed patio and hardscape for low-maintenance outdoor living. With central A/C, two assigned parking spaces, and an HOA that includes front lawn care, snow removal, and trash service, this home offers both comfort and convenience in a great Montgomery County location.
  • Sold
    Status
  • 3
    Bedrooms
  • 4
    Bathrooms
  • 1985
    Year Built
  • 1,953 Sq.Ft.
    Living Area

Features & Amenities

Area & Lot

  • Status: Sold
  • Living Space: 1,953 Sq.Ft.
  • Total Area: 1,953 Sq.Ft.
  • MLS® ID: MDMC2219134
  • Type: Townhouse
  • Year Built: 1985
  • Architecture Styles: Colonial
  • Elementary School:BURTONSVILLE
  • Middle School: BENJAMIN BANNEKER
  • High School: PAINT BRANCH
  • School District: MONTGOMERY COUNTY PUBLIC SCHOOLS

Interior

  • Total Bedrooms: 3
  • Total Bathrooms: 4
  • Full Bathrooms: 3
  • Half Bathrooms: 1
  • Laundry Room: Basement, Dryer In Unit, Washer In Unit
  • Flooring: Carpet, Ceramic Tile, Hardwood
  • Appliances: Built-In Microwave, Cooktop, Dishwasher, Disposal, Dryer, Microwave, Oven - Single, Refrigerator, Stainless Steel Appliances, Stove, Washer, Water Heater
  • Other Interior Features: Attic, Bathroom - Tub Shower, Breakfast Area, Carpet, Ceiling Fan(s), Combination Dining/Living, Floor Plan - Traditional, Kitchen - Island, Primary Bath(s), Recessed Lighting, Wood Floors

Exterior & Building

  • Stories: 2
  • Water Source: Public
  • Utilities: Sewer Available, Water Available
  • Pool: No Pool
  • Roof: Composite, Shingle
  • Parking: Parking Lot
  • Heat Type: Forced Air
  • Air Conditioning: Central A/C
  • Sewer: Public Sewer
  • Substructure: Block
  • Disability Features: None
  • Security Features: Smoke Detector, Carbon Monoxide Detectors
  • Other Exterior Features: Bump-outs, Chimney Cap(s), Extensive Hardscape

Financial

  • Sales Price: $443,000
  • Real Estate Tax: $4,922/yr
  • HOA Fees: $82/mo
  • Zoning: R200

41 SCARLET SAGE COURT

Work With Us

We tailor our services to meet every client’s specific needs and goals. We would love to do the same for you!
Contact Us
Follow Us