See all photos

5962 KATE CHOPIN PLACE

$449,000 5962 KATE CHOPIN PLACE, WHITE PLAINS, MD 20695
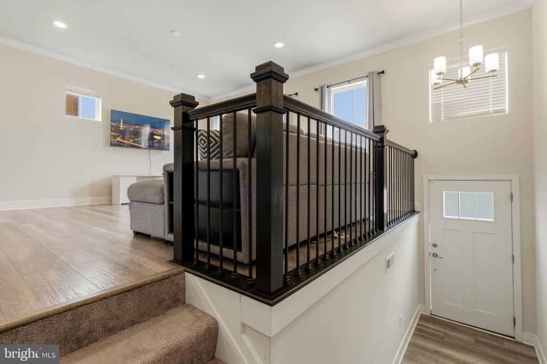
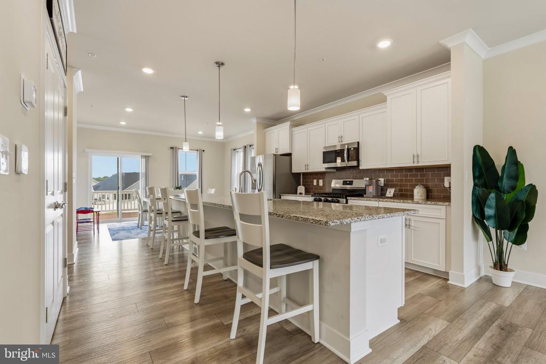
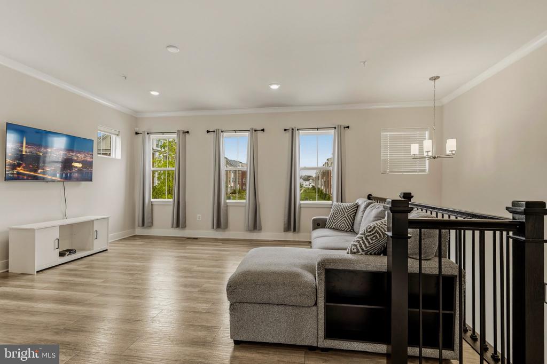
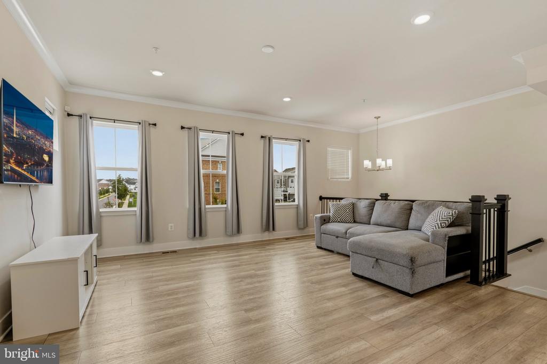
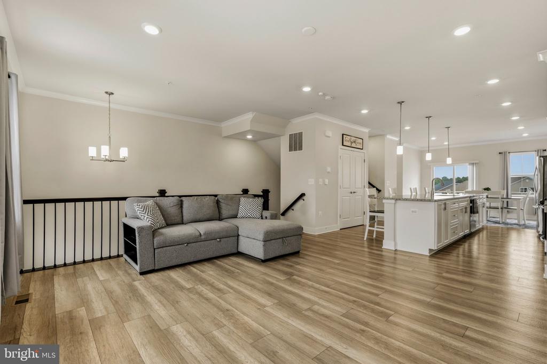
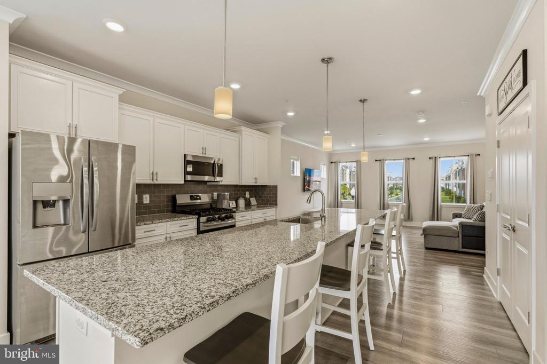
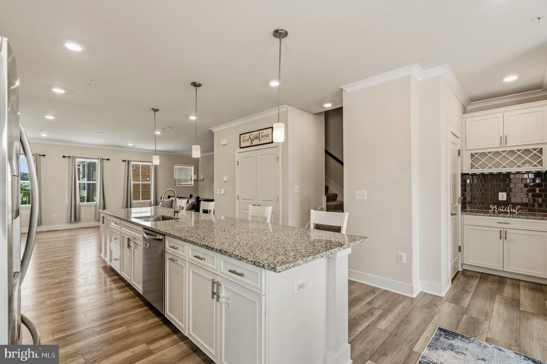
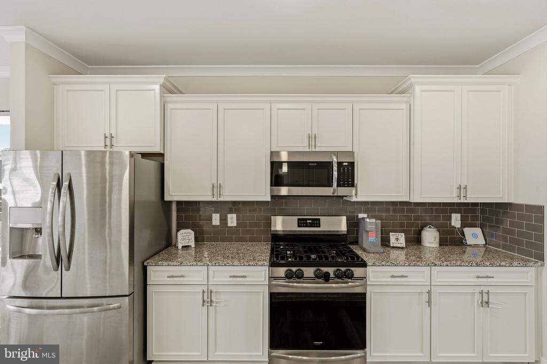
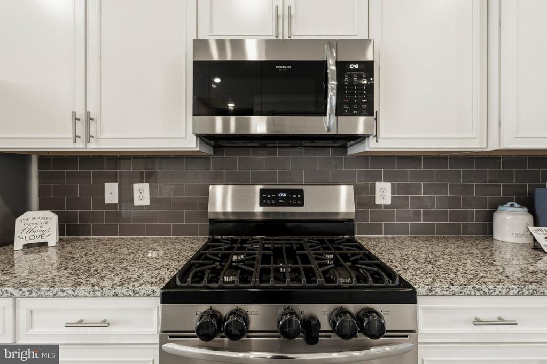
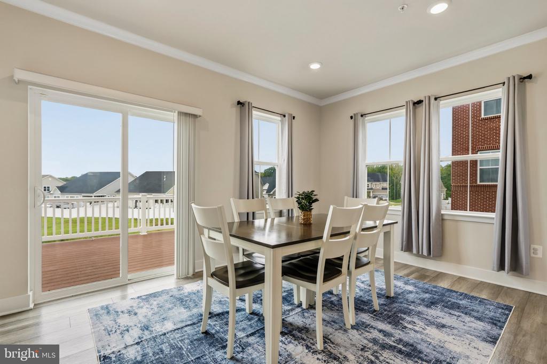
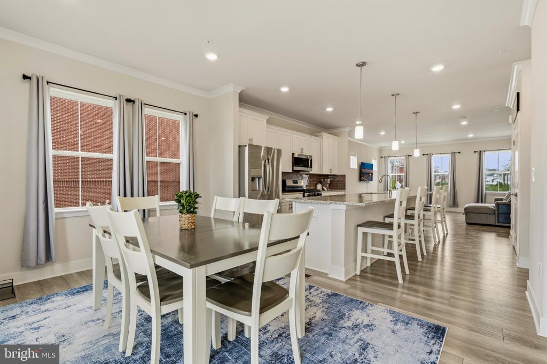
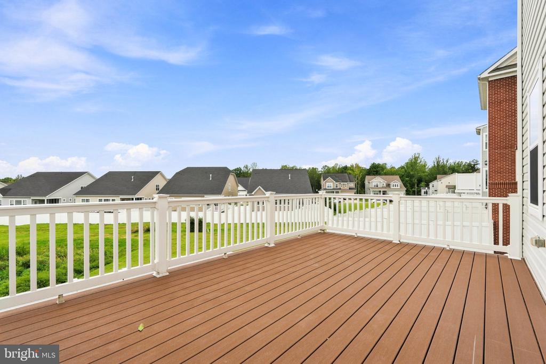
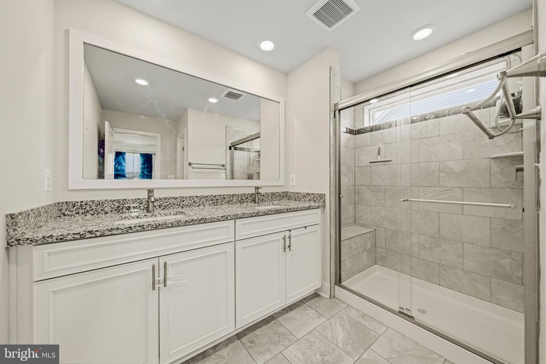
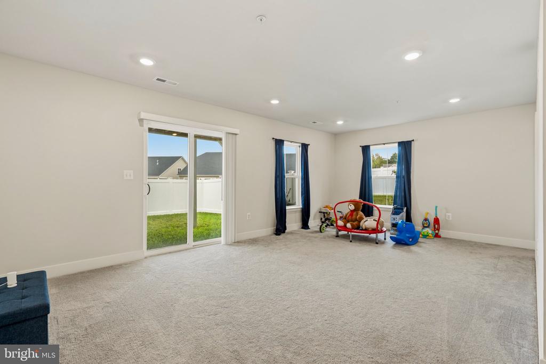
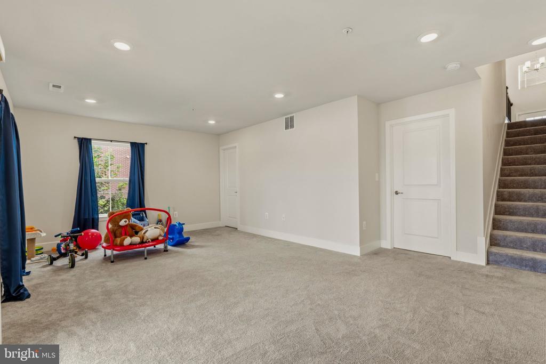
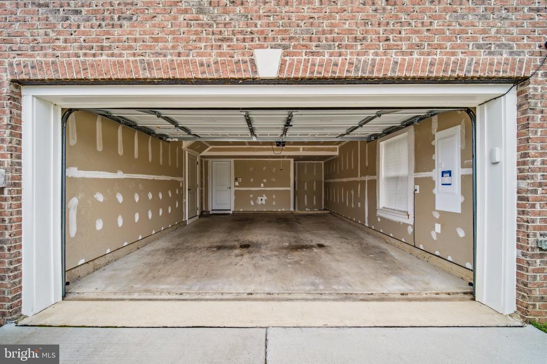
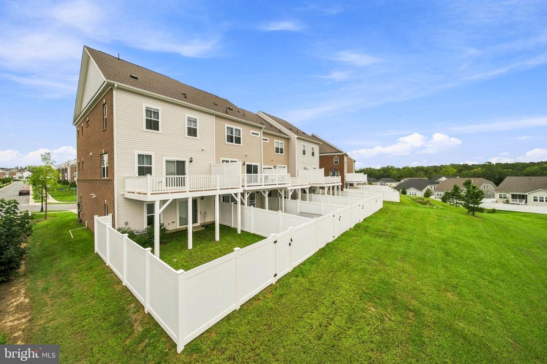
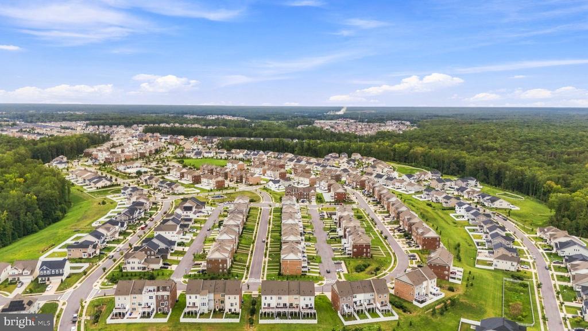
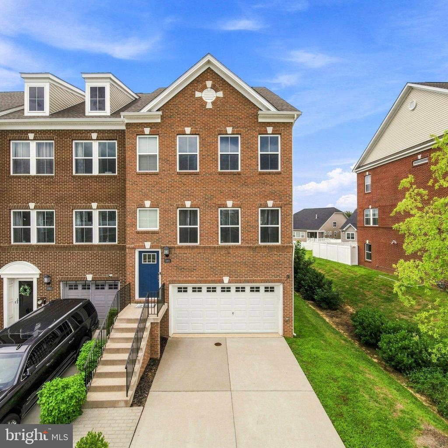
Built in 2022, this newer-construction brick end unit townhouse offers exceptional curb appeal, a welcoming entryway, and a convenient two car garage. Inside, you are greeted by an expansive open concept living area highlighted by a beautiful kitchen with white cabinetry, stainless steel appliances, and a large granite center island with ample seating. The main living space flows effortlessly out to a spacious composite deck with white railings, providing a perfect spot for outdoor entertaining. The home is completed by luxurious details, including a well-appointed bathroom featuring a double vanity with granite countertops and a large walk-in shower equipped with custom tile work and a built-in bench. Furthermore, the lower level boasts a versatile, fully carpeted recreation room with recessed lighting and sliding glass doors that lead out to a private, grassy backyard fully enclosed by a privacy modern fence.
  • For Sale
    Status
  • 3
    Bedrooms
  • 4
    Bathrooms
  • 2022
    Year Built
  • 2,627 Sq.Ft.
    Living Area

Features & Amenities

Area & Lot

  • Status: For Sale
  • Living Space: 2,627 Sq.Ft.
  • Total Area: 2,627 Sq.Ft.
  • Lot Size: 2,483 Sq.Ft.
  • MLS® ID: MDCH2058730
  • Type: Townhouse
  • Year Built: 2022
  • Architecture Styles: Colonial
  • School District: CHARLES COUNTY PUBLIC SCHOOLS

Interior

  • Total Bedrooms: 3
  • Total Bathrooms: 4
  • Full Bathrooms: 2
  • Half Bathrooms: 2
  • Flooring: Luxury Vinyl Plank, Partially Carpeted

Exterior & Building

  • Stories: 3
  • Garage Space: 2.0
  • Water Source: Public
  • Pool: Yes - Community
  • Parking: Attached Garage, Driveway
  • Heat Type: Central
  • Air Conditioning: Central A/C
  • Sewer: Community Septic Tank
  • Substructure: Permanent
  • Disability Features: None

Financial

  • Sales Price: $449,000
  • Real Estate Tax: $5,894/yr
  • HOA Fees: $525/yr
  • Zoning: PUD

5962 KATE CHOPIN PLACE

Work With Us

We tailor our services to meet every client’s specific needs and goals. We would love to do the same for you!
Contact Us
Follow Us