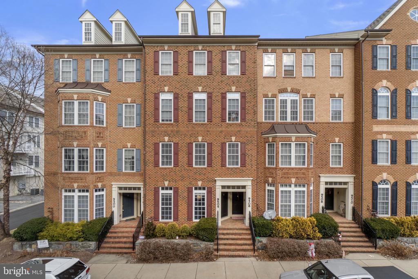
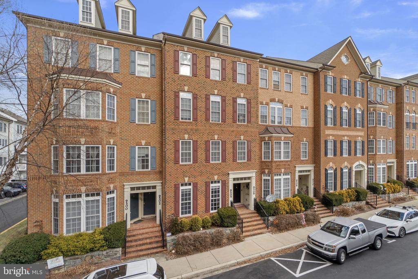
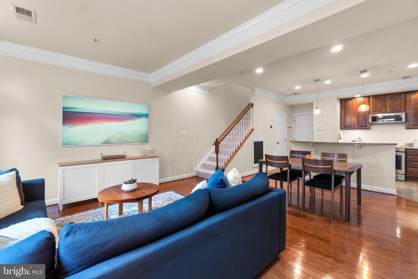
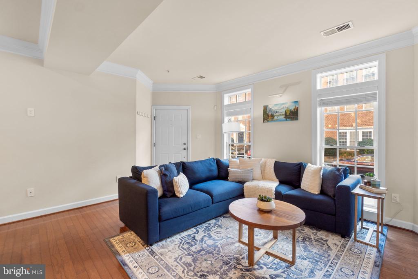
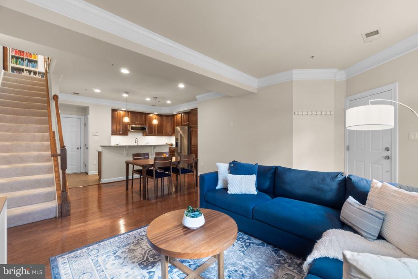
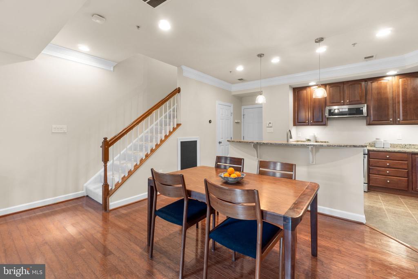
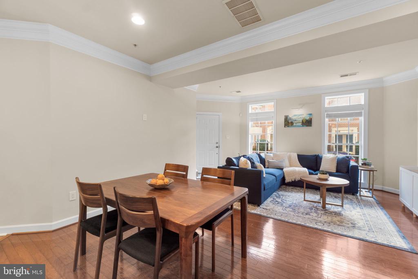
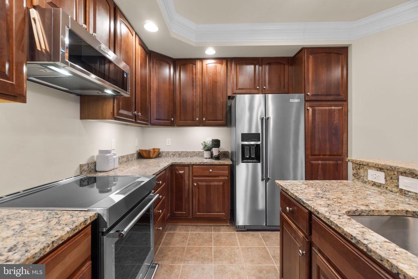
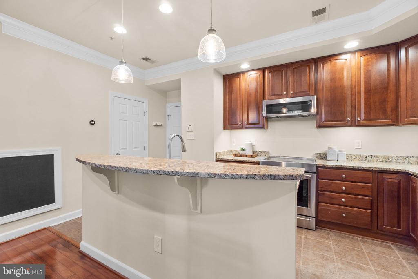
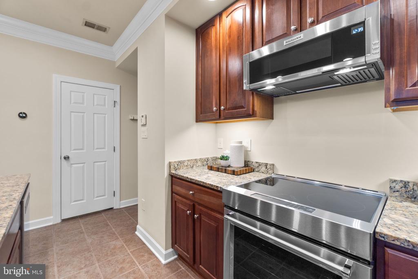
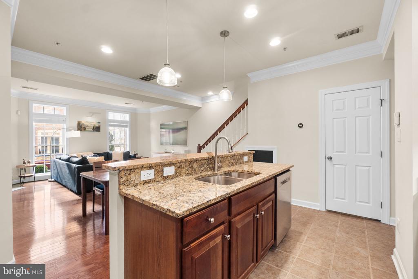
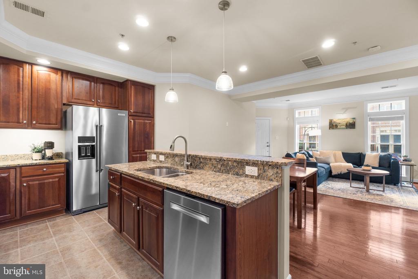
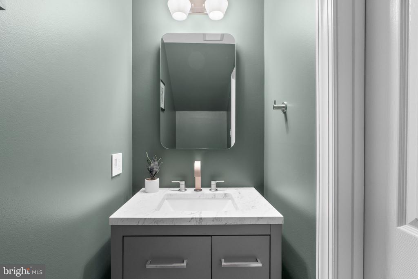
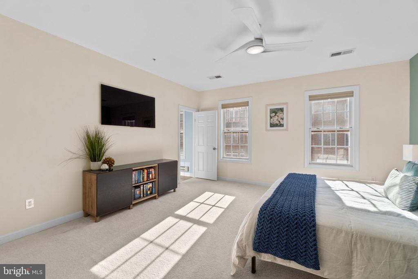
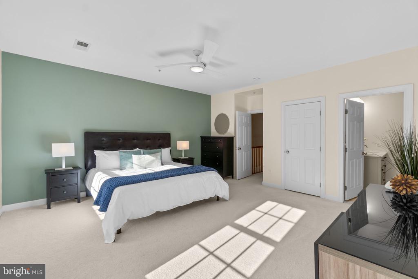
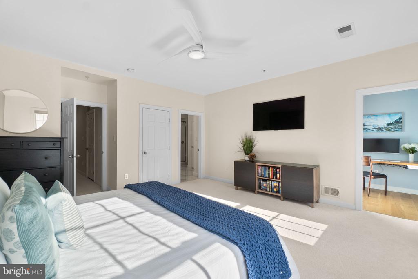
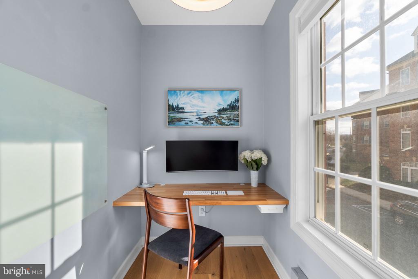
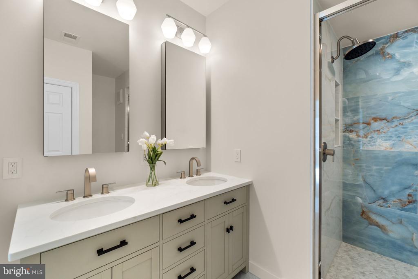
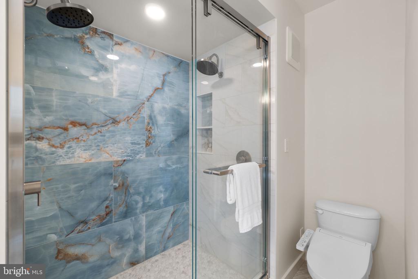
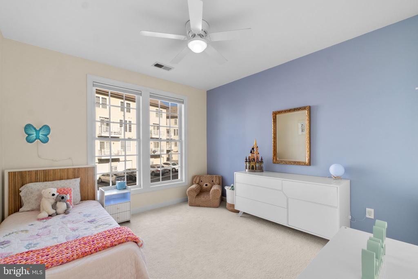
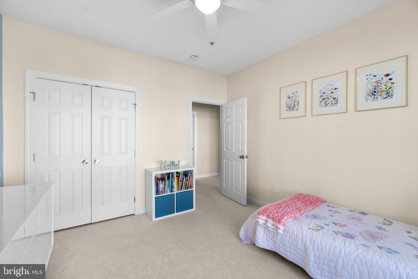
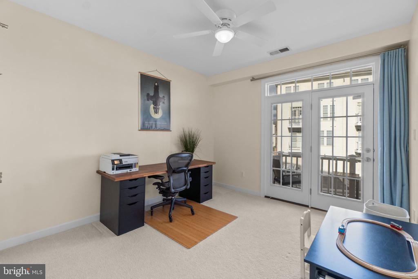
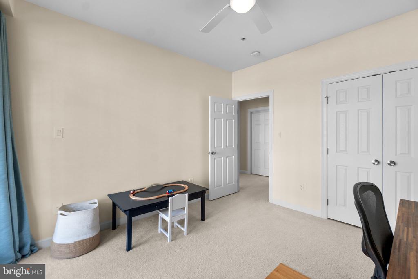
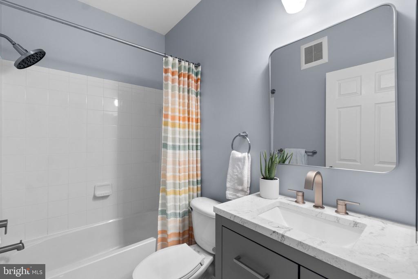
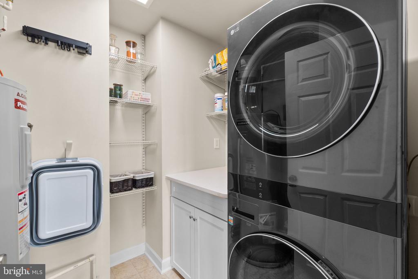
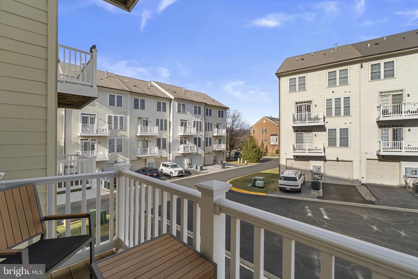
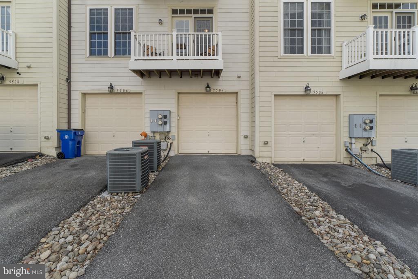
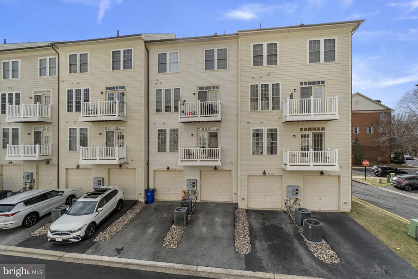
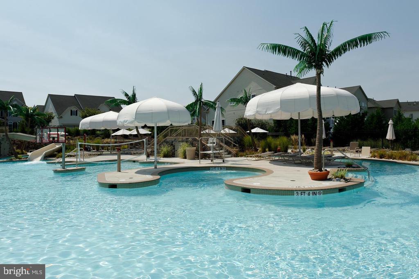
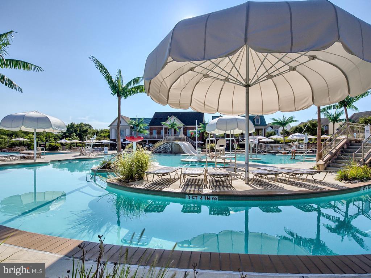
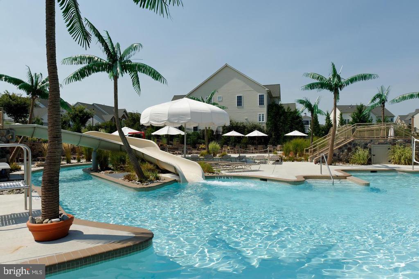
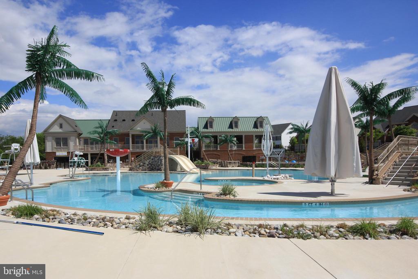
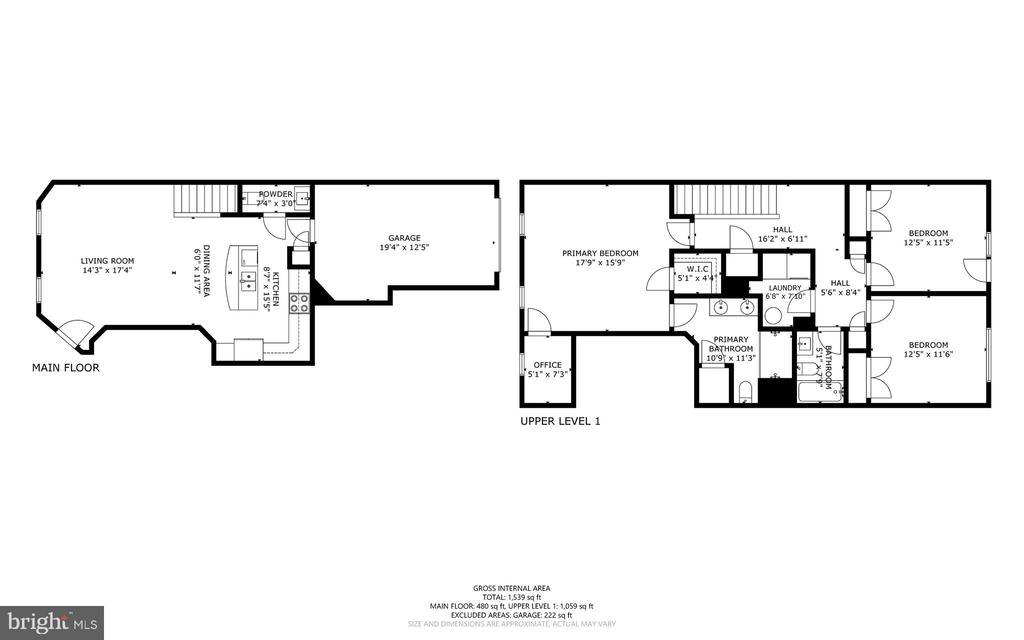
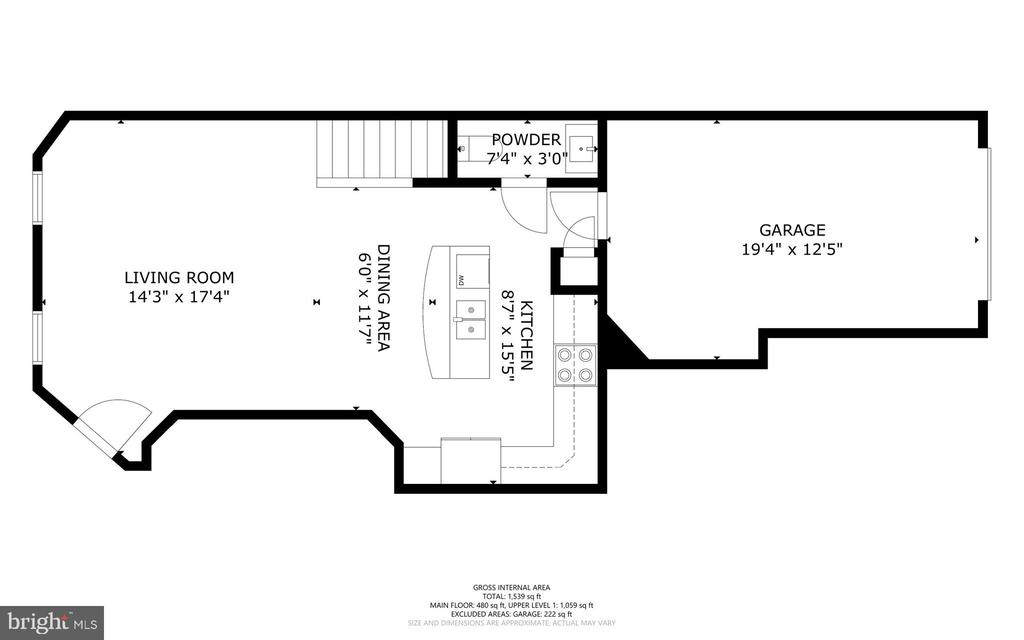
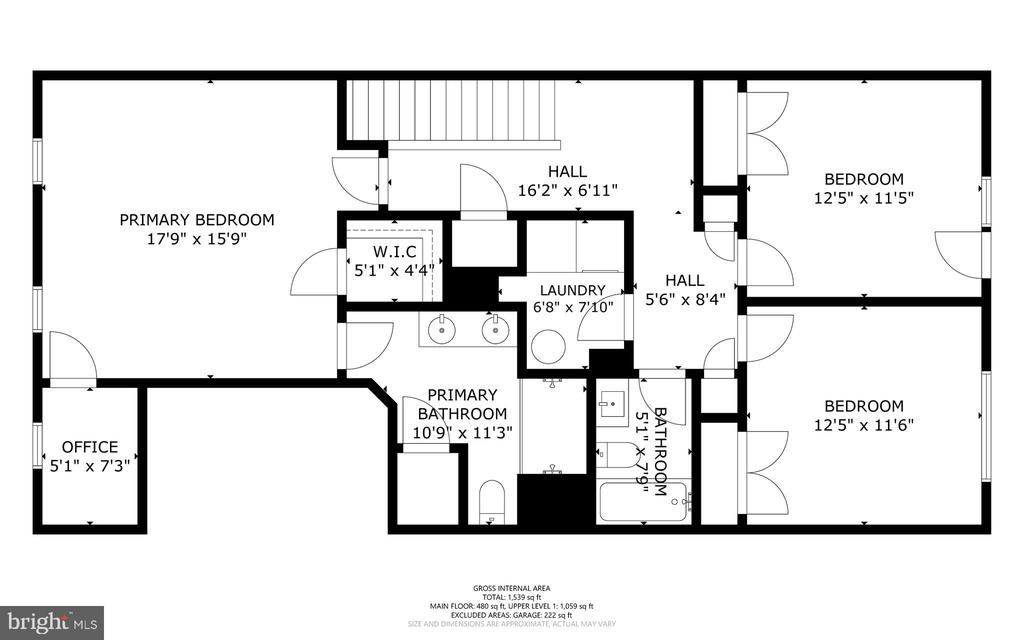
Welcome to this stunningly updated two-level condominium in the highly sought-after Villages of Urbana, home to award-winning Blue Ribbon schools and unparalleled community amenities. Offering modern upgrades and incredible convenience, this home is truly move-in ready. The main level features an open living and dining floor plan with space for a kitchen table--perfect for everyday living. The kitchen boasts newer stainless steel appliances, a stove/range, and a breakfast bar island ideal for casual meals or additional prep space. Access to the attached one-car garage with overhead storage racks is just off the kitchen for easy grocery unloading. A renovated powder room and cleverly hidden storage under the stairs complete the main level. Upstairs, the spacious primary suite includes a walk-in closet plus a second walk-in that has been converted into a cozy office--easily transformed back into a closet, if preferred. The fully renovated ensuite bathroom feels like a true luxury retreat, showcasing a stunning walk-in shower, Restoration Hardware double sink vanity, upgraded lighting, mirrored medicine cabinets, and closet storage space. Two additional bedrooms offer flexibility for guests, family, or workspace--one with access to a private, low-maintenance composite balcony. A beautifully renovated hallway full bathroom with marble flooring adds unmatched style. The upper level also features a walk-in laundry room with newer stackable washer/dryer, a folding table, and cabinetry for extra storage. Located minutes from commuter routes, shopping, dining, recreation, and downtown Frederick, this home offers the best of Urbana living with thoughtful design, comfort, style, and everyday convenience.
**For a first look, please join us for an evening open house Thursday, January 8th, 5:00pm-7:00pm.**
Other Interior Features: Bathroom - Walk-In Shower, Bathroom - Tub Shower, Carpet, Combination Dining/Living, Combination Kitchen/Living, Crown Moldings, Dining Area, Family Room Off Kitchen, Floor Plan - Open, Kitchen - Island, Kitchen - Table Space, Primary Bath(s), Recessed Lighting, Sprinkler System, Walk-in Closet(s), Wood Floors
Exterior & Building
Stories: 2
Garage Space: 1.0
Water Source: Public
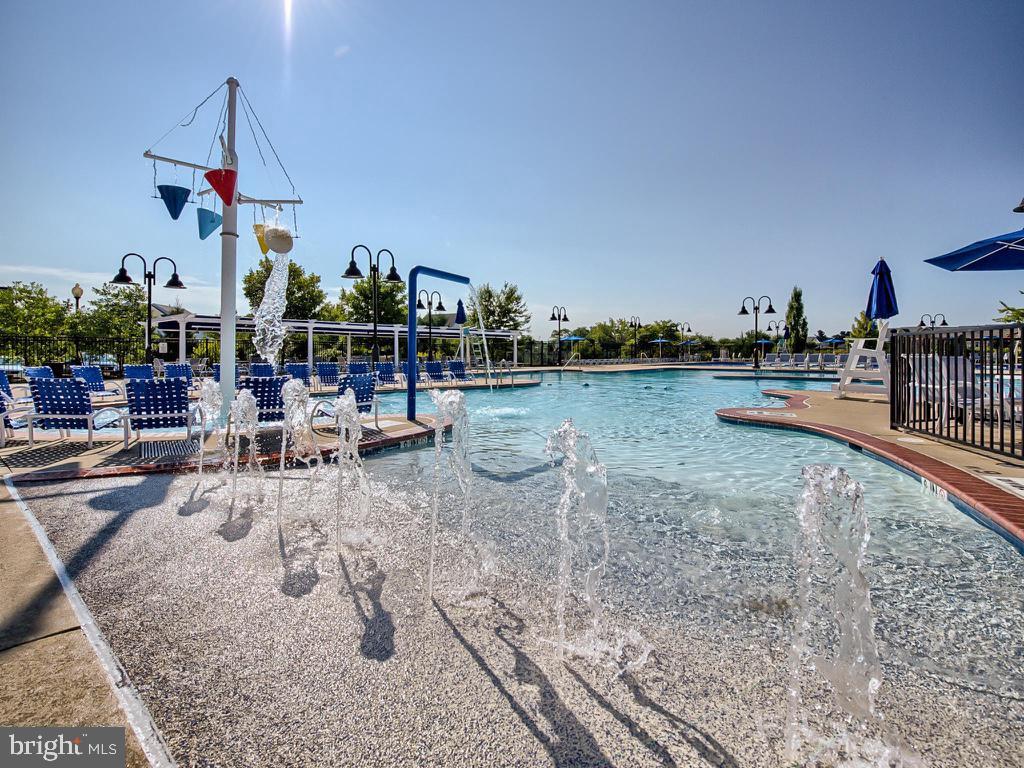
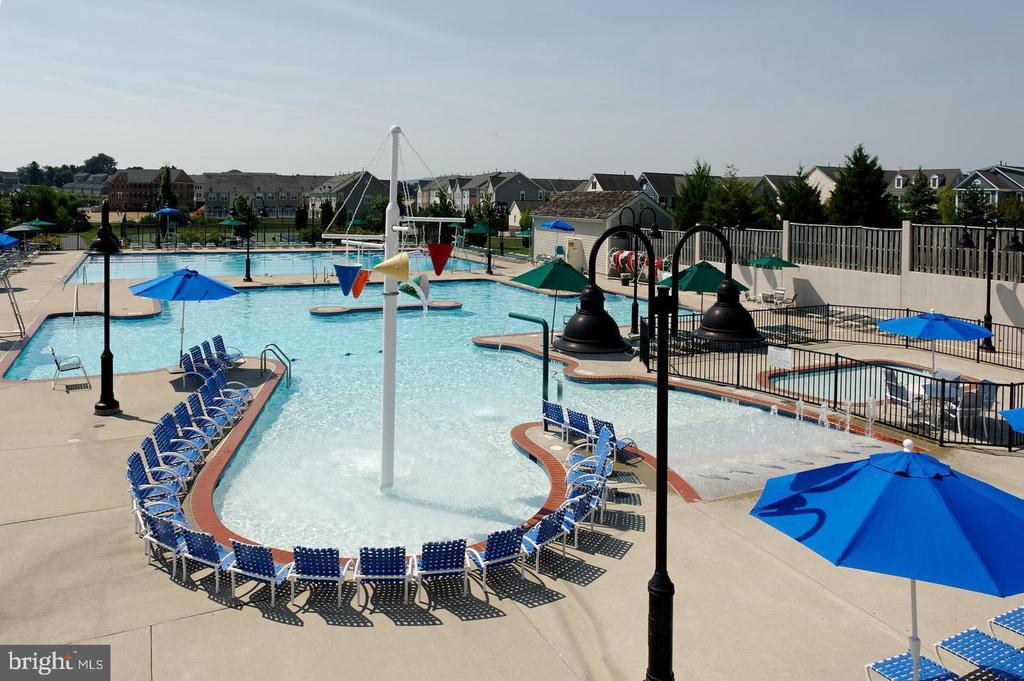
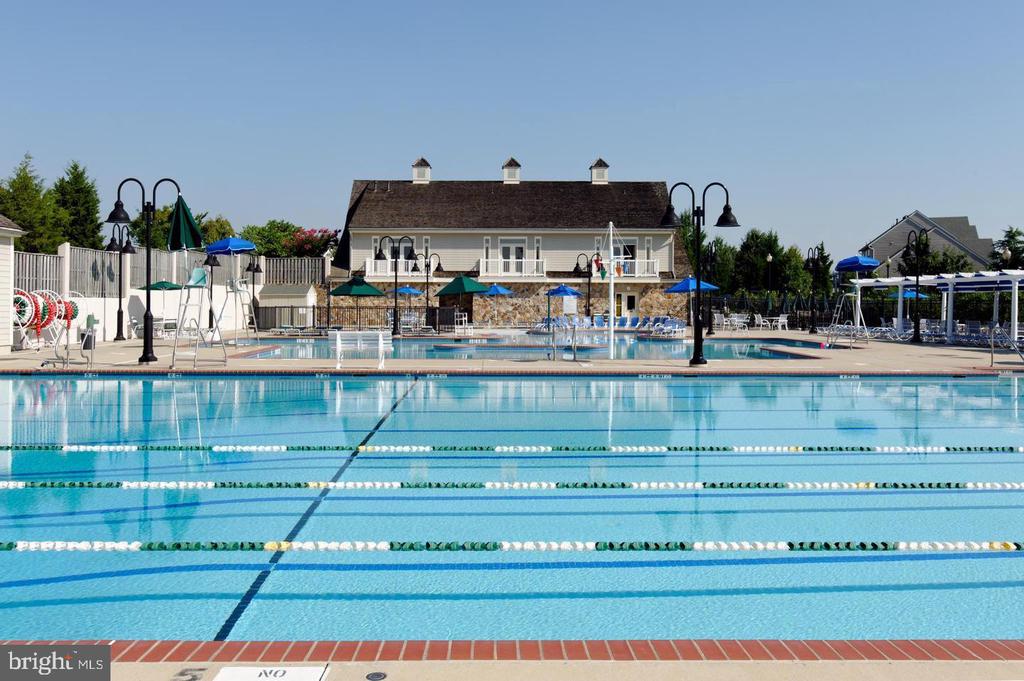
Pool: Yes - Community
Parking: Attached Garage, Driveway, On Street
Heat Type: Forced Air
Air Conditioning: Central A/C
Sewer: Public Sewer
Substructure: Slab
Disability Features: None
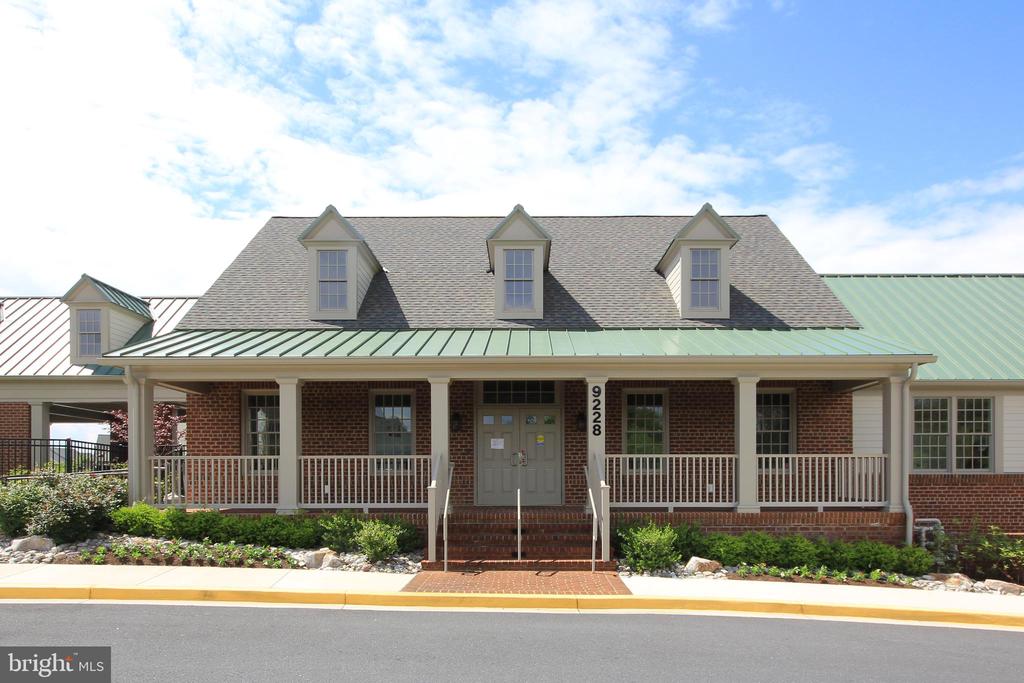
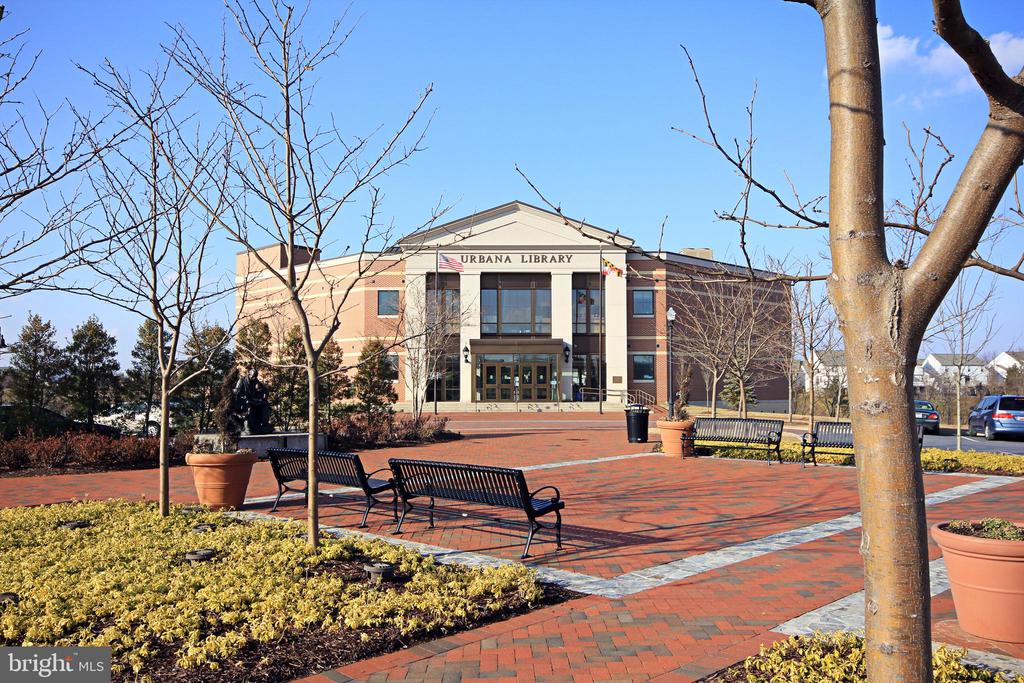
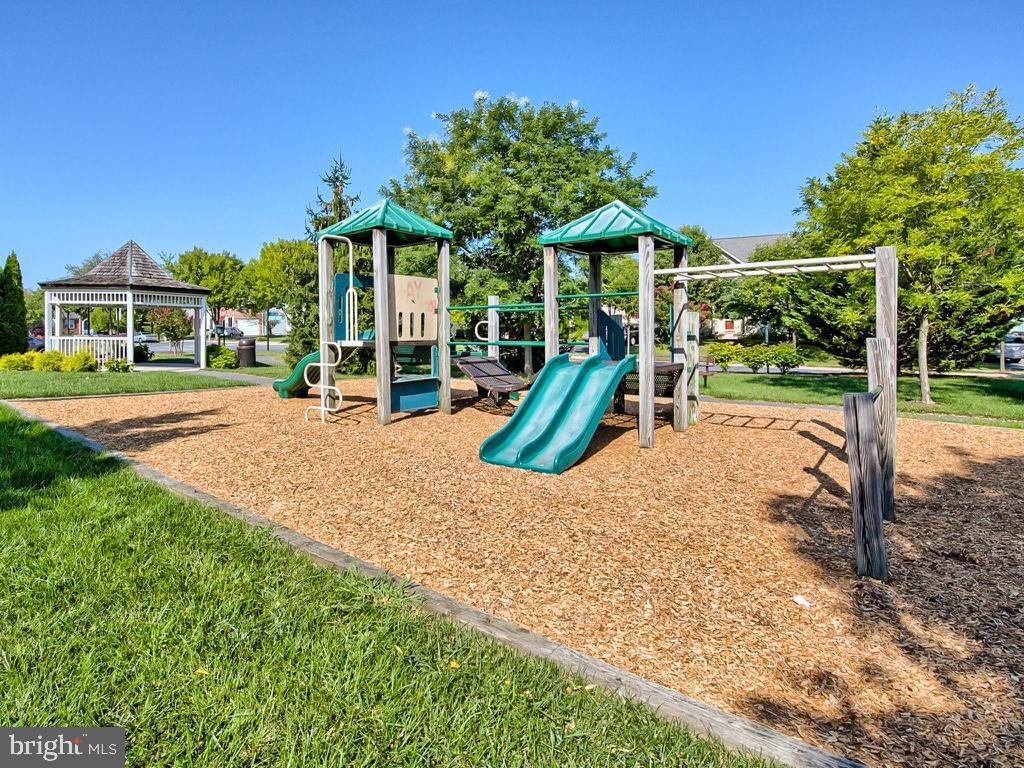
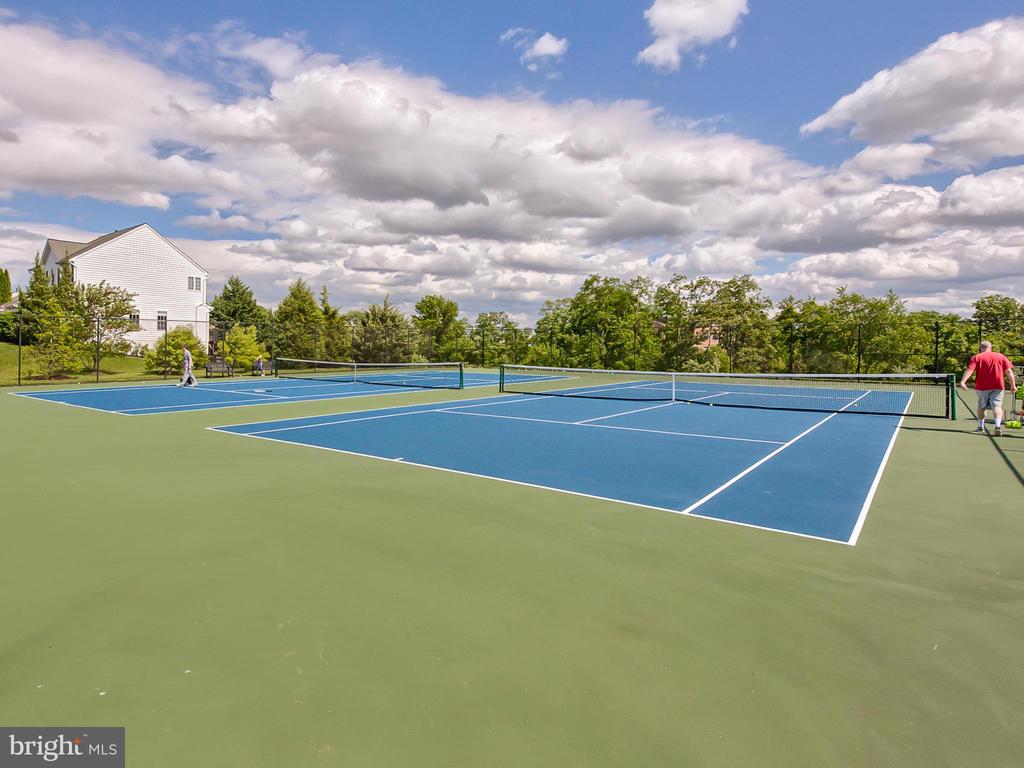
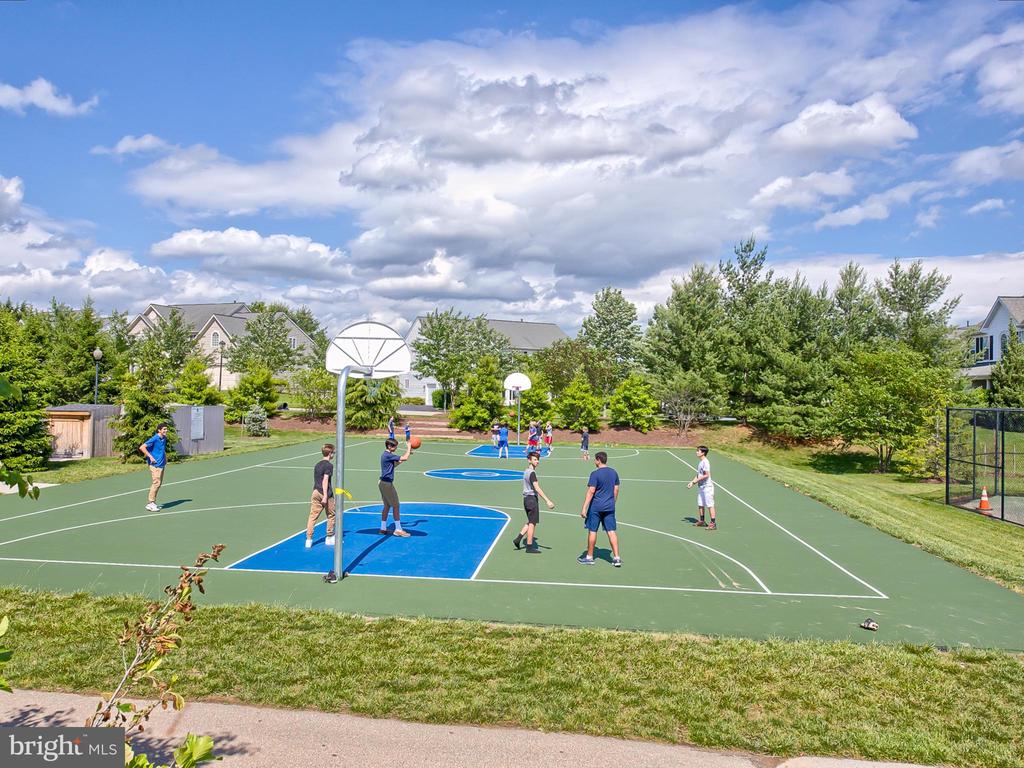
HOA Amenities: Basketball Courts, Bike Trail, Club House, Common Grounds, Fitness Center, Jog/Walk Path, Pool - Outdoor, Recreational Center, Tennis Courts, Tot Lots/Playground
Financial
Sales Price: $430,000
Real Estate Tax: $4,295/yr
HOA Fees: $163/mo
Zoning: R
9504 HYDE PLACE
Work With Us
We tailor our services to meet every client’s specific needs and goals. We would love to do the same for you!